


Address
1190 Scenic, Rimforest, CA
Price
$ 360,000
Property Attributes
- MLS#IV26179519
- TypeSingle Family
- Listing Status Active
- CountySan Bernardino
- CityRimforest
- Area Arrowhead Area
- NeighborhoodRim Forest (RIMF)
- Zip92378
- Style
- Year Built1944
- Price$ 360,000
- Bedrooms3
- Full Bathrooms1
- Half Bathrooms0
- Sqr Footage940
- Lot Size0.1745 Acres
Data Source:
California Regional MLS (CRMLS)
Property Description
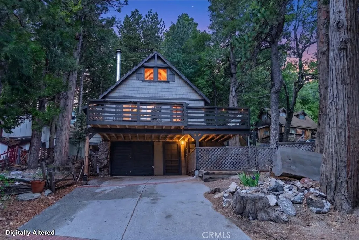
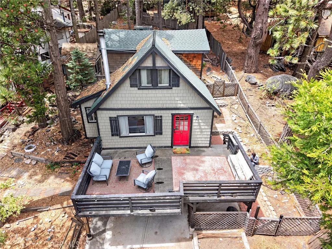
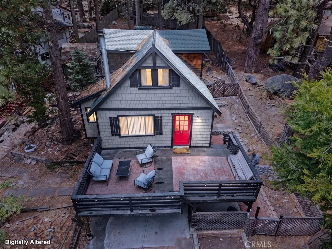
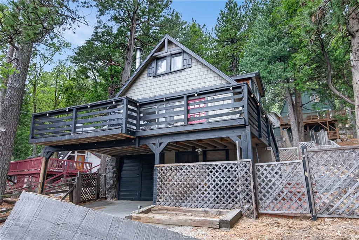
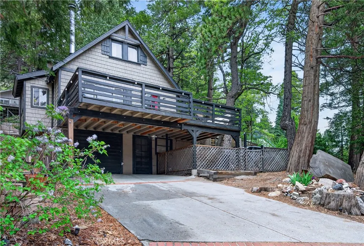
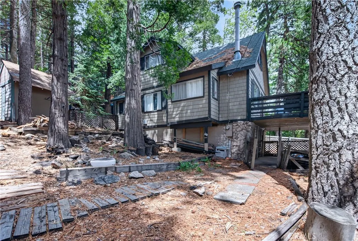
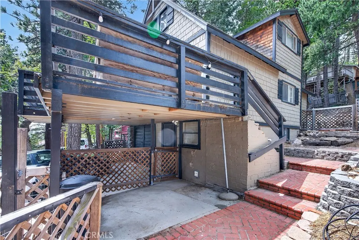
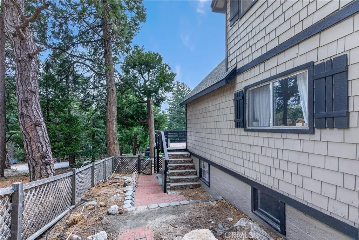
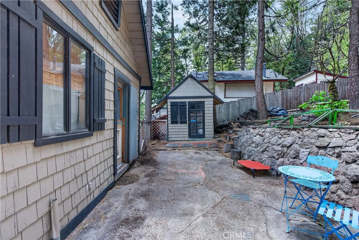
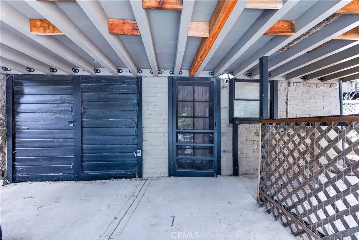
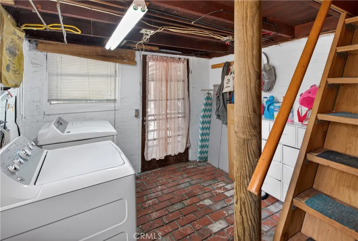
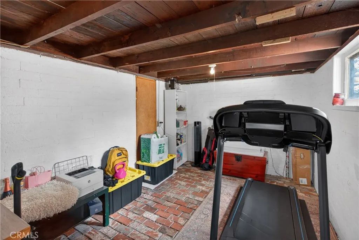
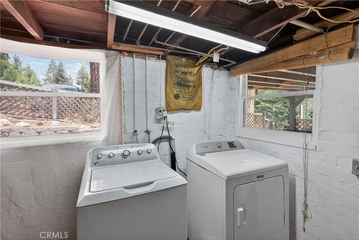
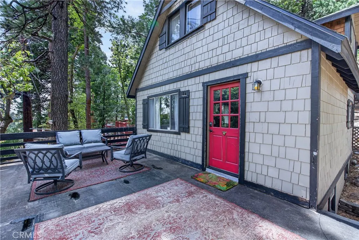
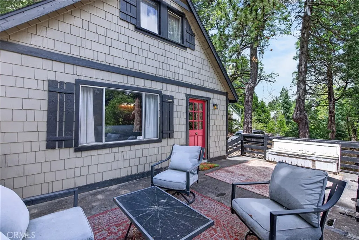
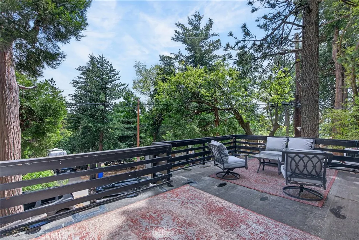
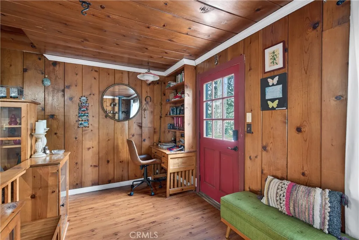
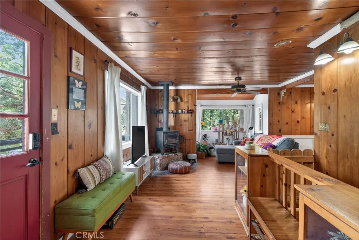
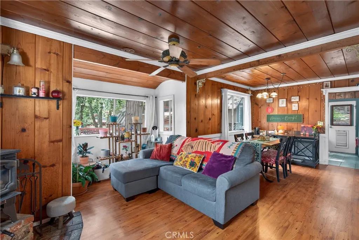
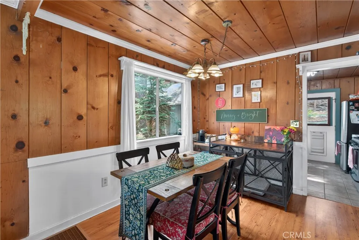
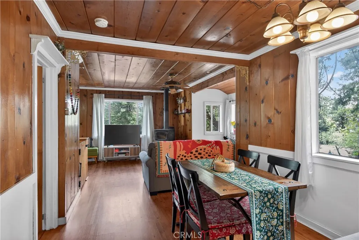
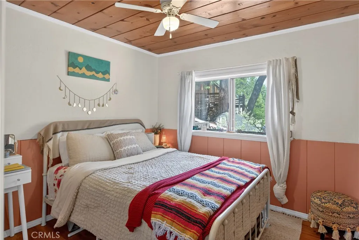
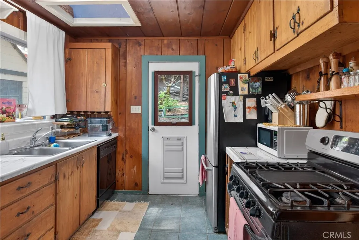
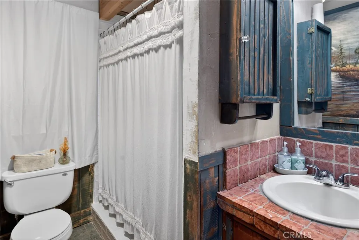
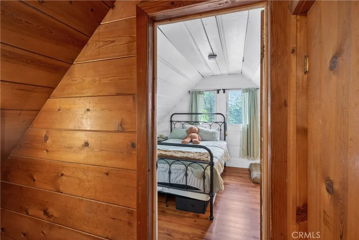
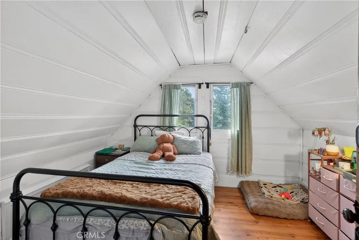
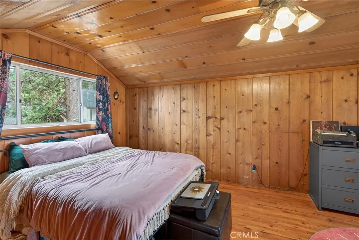
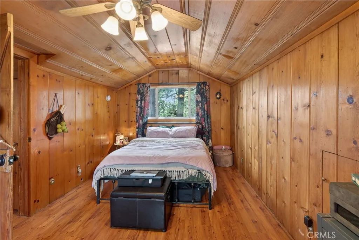
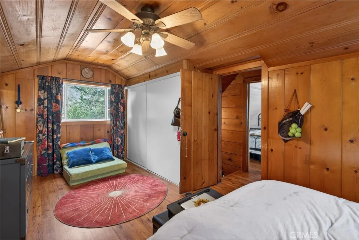
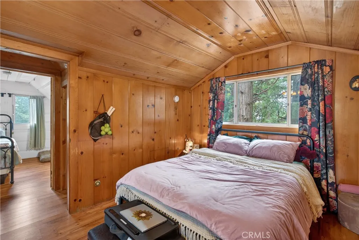
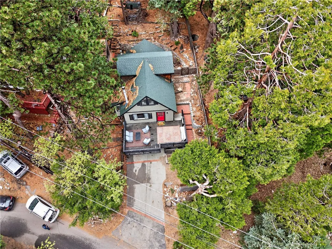
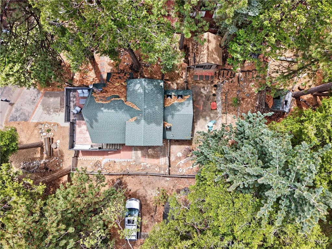
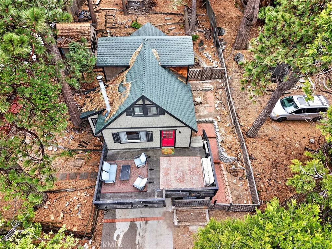
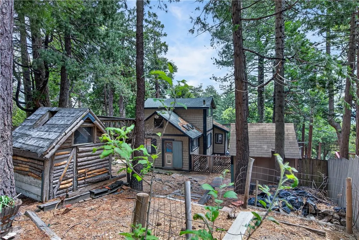
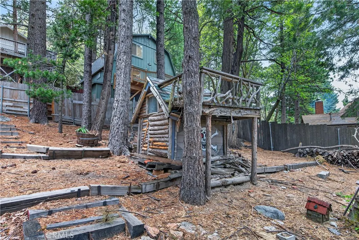
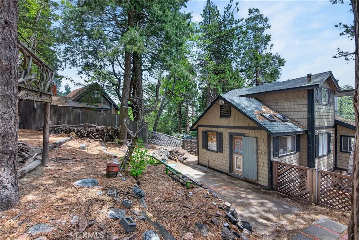
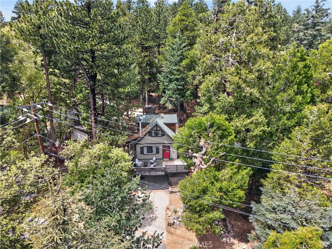
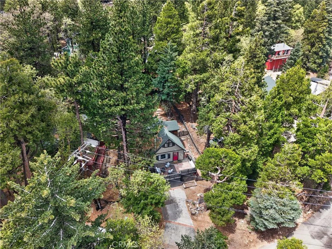
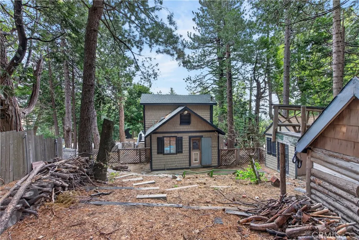
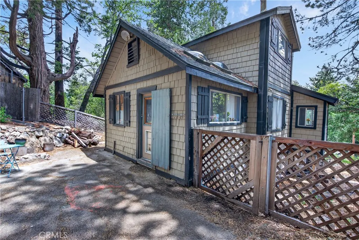
Nestled among the trees, this beautifully charming three-level mountain cottage offers a rare blend of rustic character, comfort, and scenic tranquility. Designed to capture the essence of a peaceful woodland retreat, the home welcomes you with a warm cabin ambiance highlighted by a classic wood-burning potbelly stove, creating an inviting space to unwind and enjoy cozy evenings. Inside, the residence features spacious living areas and generously sized rooms, enhanced by skylights that fill the home with natural light and showcase the surrounding natural beauty. The flexible floor plan includes a private bonus room with a separate entrance, ideal as a fourth bedroom, guest quarters, creative studio, or home office. Outdoor living is equally impressive, with an expansive entertainer’s deck offering beautiful elevated views, perfect for morning coffee, sunset gatherings, or simply enjoying the serenity of the outdoors. The large terraced yard provides multiple levels of usable space, while the detached garage with workshop area is ideal for hobbies, storage, or creative projects. Additional highlights include ample parking with a concrete driveway, fresh exterior paint, a newer roof, and charming outdoor features including a large storage shed and a whimsical children’s playhouse. Whether you're searching for a weekend escape, full-time mountain retreat, or investment opportunity, this property delivers timeless charm and exceptional potential in a picturesque natural setting. Property is being sold as-is.
| Price History | |
|---|---|
| 8/17/2026 | Listed $365,000 |
| 8/27/2026 | 1$360,000 |
General Features
| Living Area | 940 |
|---|---|
| Sewer | Public Sewer |
| Heating | Central |
| Cooling | Central Air |
| Utilities | Cable Available,Electricity Connected,Natural Gas Available,Phone Available,Phone Connected,Sewer Available,Sewer Connected,Underground Utilities,Water Available,Water Connected |
| Roof | Common Roof |
| Garage Spaces | 1 |
| Patio/Porch Features | Open,Patio |
| Pool Features | None |
| Security Features | Carbon Monoxide Detector(s),Fire Detection System,Smoke Detector(s) |
| Year Built | 1944 |
| View | Hills,Trees/Woods |
| Stories Count | 2 |
| Levels | Two |
| Property Subtype | Single Family Residence |
| Community Features | Biking,Foothills,Fishing,Hiking,Hunting,Near National Forest,Preserve/Public Land |
| Accessibility | None |
| County | San Bernardino |
| New Construction | false |
| Property Type | Residential |
| HOA | false |
| Attached Garage | false |
| Contingency | No Contingency. |
| Subdivision Name | Rim Forest (RIMF) |
| Garage Y/N | true |
| Full Baths | 1 |
| Special Listing Conditions | Standard |
| Status | Active |
| Directions | From the Inland Empire, take I-215 North to CA-210 East toward Redlands. Exit at CA-18 North (Waterman Ave) toward Crestline/Lake Arrowhead and continue up the mountain on CA-18. Follow CA-18 past Crestline into Rimforest. |
| City | Rimforest |
| Entry Location | 2 |
| Senior Community Y/N | false |
| High School District | Rim of the World |
| Number Of Units Total | 1 |
| MLS Area | 287 - Arrowhead Area |
| Lot Size Units | Square Feet |
| Lot Size Square Feet | 7600 |
| Listing Terms | Cash,Conventional,FHA |
| Spa Features | None |
| Property Attached Y/N | true |
| Land Lease Y/N | false |
| Property Condition | Additions/Alterations |
| Additional Parcels Y/N | false |
| Lease Considered Y/N | false |
| Structure Type | House |
| Living Area Units | Square Feet |
| Standard Status | Active |
| Occupancy Type | Owner |
| Year Built Source | Public Records |
| Tax Lot | 246 |
| Property Sub Type Additional | Single Family Residence |
| PostalCity | RIMFOREST |
Interior Features
| Interior Amenities | Eat-in Kitchen,Entrance Foyer,Workshop |
|---|---|
| Basement | Finished |
| Flooring | Carpet,Vinyl |
| Fireplace Features | Family Room |
| Total Stories | 2 |
| Common Walls | 2+ Common Walls |
| Basement (Y/N) | true |
| Air Conditioning Y/N | true |
| Heating Y/N | true |
| Fireplace Y/N | true |
| Laundry Features | Electric Dryer Hookup,Gas Dryer Hookup |
| Total Bedrooms | 3 |
| Entry Level | 2 |
| Main Level Bedrooms | 1 |
| Main Level Bathrooms | 1 |
| LivingAreaSource | Assessor |
| Total Baths | 1 |
Exterior Features
| Fencing | Average Condition |
|---|---|
| Parking Features | Driveway |
| Lot Features | 0-1 Unit/Acre |
| Water Source | Public |
| Total Parking | 1 |
| Lot Size Area | 7600 |
| Foundation Details | Permanent |
| Spa | false |
| Lot Size Acres | 0.1745 |
| Road Surface Type | Paved |
| Private Pool | false |
| Lot Size Source | Assessor |
| Door Features | Insulated Doors |
| Road Frontage Type | City Street |
Amenities
- Foreclosure
- Views
- Short Sale
- New Construction
- Adult 55+
- Lease To Own
- No HOA Fees
- Furnished
- Primary On Main
- Air Conditioning
- Seller Finance
- Green
- Fixer Upper
- Horse
- Golf
- Fireplace
- Deck
- Garage
- Basement
- Pool
Property vs Single Family Average in 92378
Price
Year Built
 Based on information from California Regional Multiple Listing Service, Inc. as of September 10, 2026 6:54 PM UTC This information is for your personal, non-commercial use and may not be used for any purpose other than to identify prospective properties you may be interested in purchasing. Display of MLS data is usually deemed reliable but is NOT guaranteed accurate by the MLS. Buyers are responsible for verifying the accuracy of all information and should investigate the data themselves or retain appropriate professionals. Information from sources other than the Listing Agent may have been included in the MLS data. Unless otherwise specified in writing, Broker/Agent has not and will not verify any information obtained from other sources. The Broker/Agent providing the information contained herein may or may not have been the Listing and/or Selling Agent.
 All information deemed reliable but not guaranteed and should be independently verified. All properties are subject to prior sale, change or withdrawal. Neither listing broker(s) nor REMAX Lakeside - TBD shall be responsible for any typographical errors, misinformation, misprints and shall be held totally harmless.
Property locations as displayed on any map are best approximations only and exact locations should be independently verified.
Lifestyle, neighborhood, and school data ("Supplemental
All information deemed reliable but not guaranteed and should be independently verified. All properties are subject to prior sale, change or withdrawal. Neither listing broker(s) nor REMAX Lakeside - TBD shall be responsible for any typographical errors, misinformation, misprints and shall be held totally harmless.
Property locations as displayed on any map are best approximations only and exact locations should be independently verified.
Lifestyle, neighborhood, and school data ("Supplemental
