
Sold
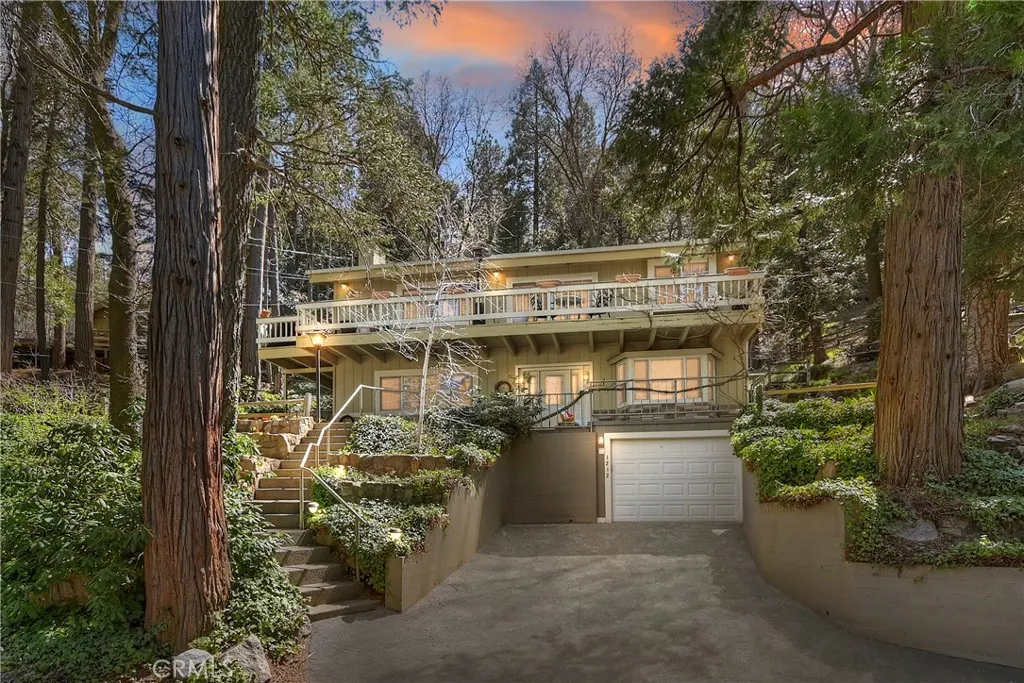
Address
1212 Jungfrau, Crestline, CA
Price
$ 430,000
Property Attributes
- MLS#IG26011134
- TypeSingle Family
- Listing Status Closed
- CountySan Bernardino
- CityCrestline
- Area Crestline Area
- NeighborhoodCrestline (CRES)
- Zip92325
- Style
- Year Built1972
- Price$ 430,000
- Bedrooms3
- Full Bathrooms2
- Half Bathrooms0
- Sqr Footage2002
- Lot Size0.369 Acres
Data Source:
California Regional MLS (CRMLS)
Property Description
Nestled in the desirable, San Moritz neighborhood of Crestline, this 4-bedroom, 2 bathroom home offers a perfect blend of comfort and convenience. Featuring a great, open layout for spacious living, while located only a short drive to Lake Gregory / Crestline Village, Goodwin's Market, and other amenities. Situated on two well landscaped lots, the property features a rock waterfall feature, mature trees, lush greenery, and a sprinkler system to maintain its well-established appeal. The entry leads to the lower level where you'll find the primary bedroom / en suite bathroom with a faux fireplace and luxury vinyl plank flooring, also an additional bedroom, and plentiful-built in storage. The upper level / main living area welcomes you with a cozy living room highlighted by a wood-burning fireplace and tongue-and-groove ceilings that add warmth and character. A galley-style kitchen opens to a spacious wraparound deck, perfect for outdoor dining or enjoying peaceful mornings among the trees. This level also includes two additional bedrooms and a full bathroom. One-car garage plus driveway parking for 2-3 cars. An included adjacent parcel further enhances the property, offering potential for future improvements. Full of potential, it’s the perfect mountain retreat or full-time residence. Priced to SELL !
| Price History | |
|---|---|
| 2/7/2026 | Listed $469,000 |
| 4/4/2026 | 4$449,000 |
General Features
| Living Area | 2002 |
|---|---|
| Sewer | Public Sewer |
| Heating | Central |
| Cooling | None |
| Utilities | Cable Available,Electricity Connected,Natural Gas Connected,Sewer Connected,Water Connected |
| Possession | Close Of Escrow |
| Appliances | Electric Range,Freezer,Gas Cooktop,Disposal,Gas Oven,Gas Range,Gas Water Heater,Microwave,Refrigerator |
| Garage Spaces | 1 |
| Patio/Porch Features | Deck,Patio |
| Architectural Style | Custom |
| Pool Features | None |
| Year Built | 1972 |
| View | Mountain(s),Trees/Woods |
| Stories Count | 2 |
| Levels | Two |
| Property Subtype | Single Family Residence |
| Community Features | Biking,Dog Park,Fishing,Golf,Hiking,Lake,Near National Forest,Water Sports |
| Additional Parcels Description | 0340-373-01-0000 |
| County | San Bernardino |
| New Construction | false |
| Property Type | Residential |
| HOA | false |
| Attached Garage | true |
| Subdivision Name | Crestline (CRES) |
| Garage Y/N | true |
| Full Baths | 2 |
| Special Listing Conditions | Standard |
| Close Price | 430000 |
| Status | Closed |
| Buyer Financing | Conventional |
| Directions | Lake Gregory Drive to Bernard, at curve to right stay straight onto Jungfrau |
| City | Crestline |
| Entry Location | lvl |
| Senior Community Y/N | false |
| High School District | Rim of the World |
| Number Of Units Total | 1 |
| MLS Area | 286 - Crestline Area |
| Lot Size Units | Square Feet |
| Lot Size Square Feet | 16074 |
| Listing Terms | Cash,Cash to New Loan,Conventional,1031 Exchange,Fannie Mae |
| Spa Features | None |
| Property Attached Y/N | false |
| Land Lease Y/N | false |
| Current Financing | Conventional |
| Property Condition | Repairs Cosmetic |
| Additional Parcels Y/N | true |
| Lease Considered Y/N | false |
| Structure Type | House |
| Living Area Units | Square Feet |
| Standard Status | Closed |
| Occupancy Type | Vacant |
| Year Built Source | Assessor |
| Tax Lot | 55 |
| Property Sub Type Additional | Single Family Residence |
| PostalCity | CRESTLINE |
Interior Features
| Interior Amenities | Beamed Ceilings,Balcony,Ceramic Counters,Cathedral Ceiling(s),Eat-in Kitchen,Living Room Deck Attached,Open Floorplan,Bedroom on Main Level,Galley Kitchen,Primary Suite |
|---|---|
| Basement | Unfinished |
| Flooring | Carpet,Laminate,Wood |
| Fireplace Features | Living Room,Primary Bedroom |
| Total Stories | 1 |
| Common Walls | No Common Walls |
| Basement (Y/N) | true |
| Air Conditioning Y/N | false |
| Heating Y/N | true |
| Fireplace Y/N | true |
| BuyerOfficeEmail | joemiller@remax.net |
| Laundry Features | Laundry Closet |
| Total Bedrooms | 3 |
| Entry Level | 1 |
| Main Level Bedrooms | 2 |
| Main Level Bathrooms | 1 |
| LivingAreaSource | Assessor |
| Total Baths | 2 |
Exterior Features
| Exterior Amenities | Koi Pond |
|---|---|
| Parking Features | Asphalt,Driveway,Garage |
| Lot Features | Garden,Gentle Sloping |
| Water Source | Public |
| Total Parking | 1 |
| Lot Size Area | 16074 |
| Spa | false |
| Lot Size Acres | 0.369 |
| Road Surface Type | Paved |
| Private Pool | false |
| Lot Size Source | Assessor |
| Road Frontage Type | Country Road |
Amenities
- Foreclosure
- Views
- Short Sale
- New Construction
- Adult 55+
- Lease To Own
- No HOA Fees
- Furnished
- Primary On Main
- Air Conditioning
- Seller Finance
- Green
- Fixer Upper
- Horse
- Golf
- Fireplace
- Deck
- Garage
- Basement
- Pool
Property vs Single Family Average in 92325
Price
Year Built
 Based on information from California Regional Multiple Listing Service, Inc. as of September 12, 2026 8:49 PM UTC This information is for your personal, non-commercial use and may not be used for any purpose other than to identify prospective properties you may be interested in purchasing. Display of MLS data is usually deemed reliable but is NOT guaranteed accurate by the MLS. Buyers are responsible for verifying the accuracy of all information and should investigate the data themselves or retain appropriate professionals. Information from sources other than the Listing Agent may have been included in the MLS data. Unless otherwise specified in writing, Broker/Agent has not and will not verify any information obtained from other sources. The Broker/Agent providing the information contained herein may or may not have been the Listing and/or Selling Agent.
 All information deemed reliable but not guaranteed and should be independently verified. All properties are subject to prior sale, change or withdrawal. Neither listing broker(s) nor REMAX Lakeside - TBD shall be responsible for any typographical errors, misinformation, misprints and shall be held totally harmless.
Property locations as displayed on any map are best approximations only and exact locations should be independently verified.
Lifestyle, neighborhood, and school data ("Supplemental
All information deemed reliable but not guaranteed and should be independently verified. All properties are subject to prior sale, change or withdrawal. Neither listing broker(s) nor REMAX Lakeside - TBD shall be responsible for any typographical errors, misinformation, misprints and shall be held totally harmless.
Property locations as displayed on any map are best approximations only and exact locations should be independently verified.
Lifestyle, neighborhood, and school data ("Supplemental
