
Just Listed
Address
400 Sunrise Way, Big Bear Lake, CA
Price
$ 799,900
Property Attributes
- MLS#32602121
- TypeSingle Family
- Listing Status Active
- CountySan Bernardino
- CityBig Bear Lake
- AreaFox Farm
- NeighborhoodCastle Glen
- Zip92315
- Style
- Year Built2001
- Price$ 799,900
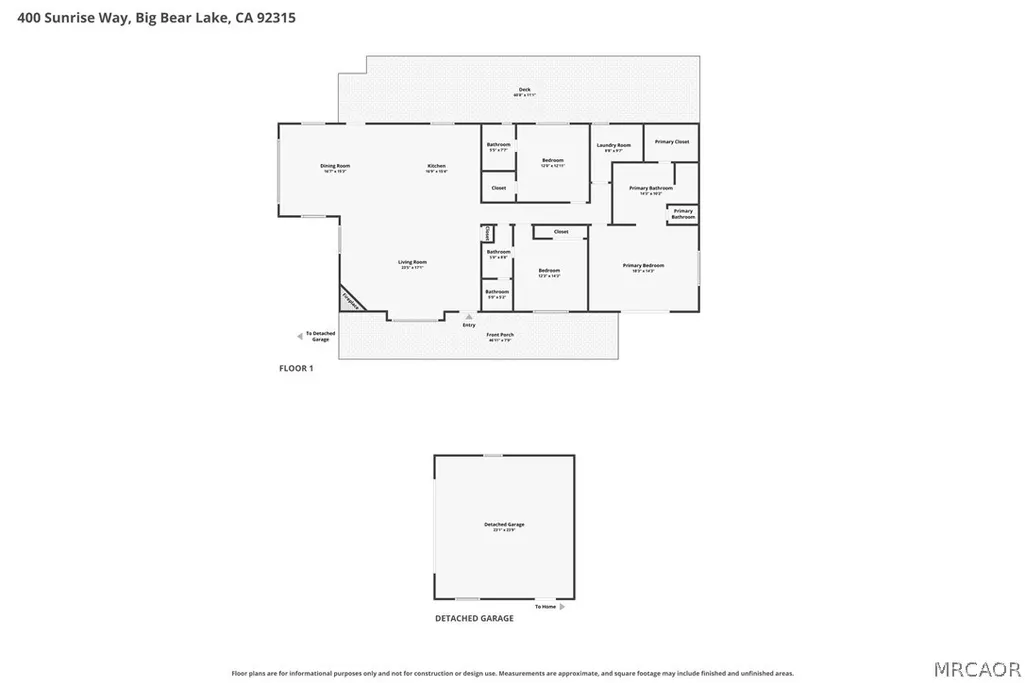
- Bedrooms3
- Full Bathrooms3
- Half Bathrooms0
- Sqr Footage2029
Data Source:
Mountain Resort Communities Association of REALTORS®®, Inc
Property Description
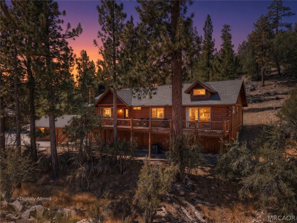
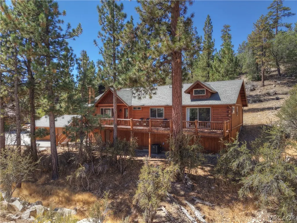
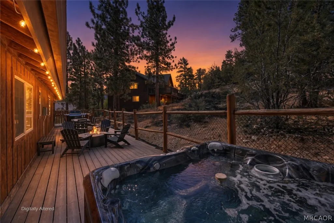
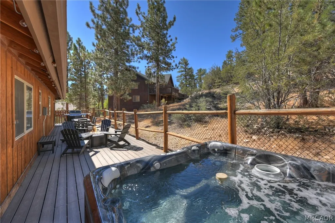
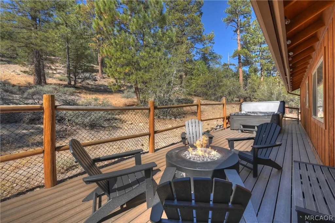
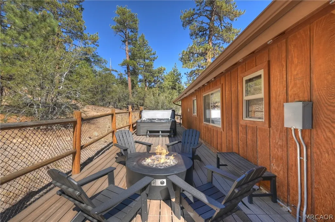
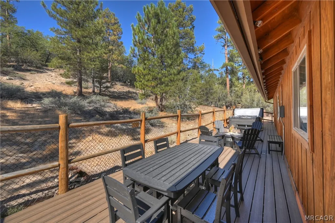
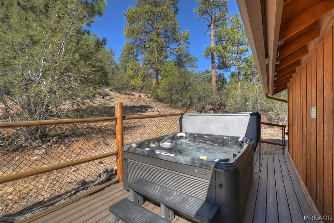
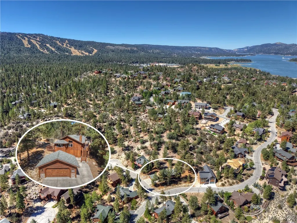
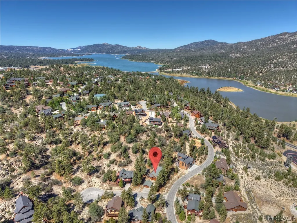
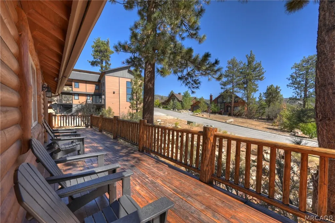
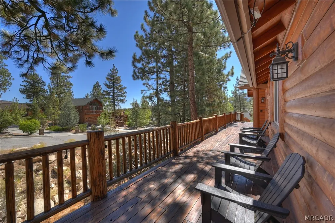
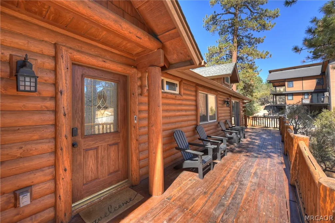
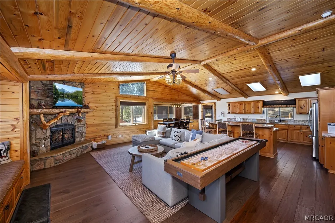
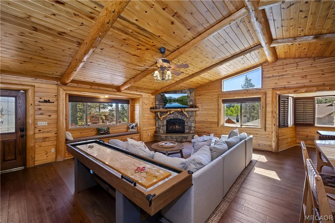
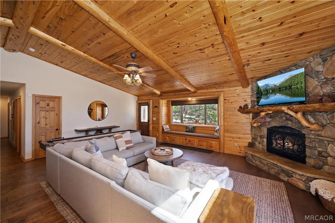
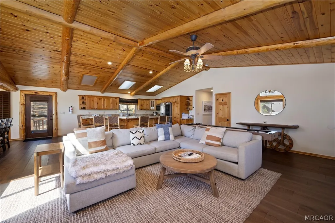
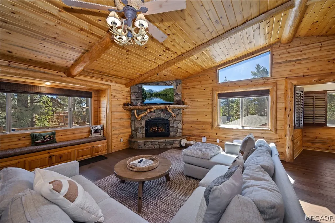
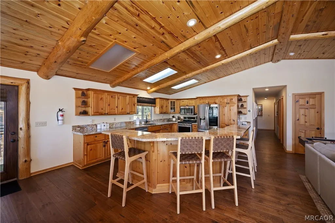
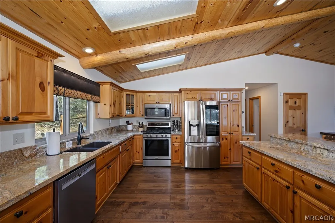
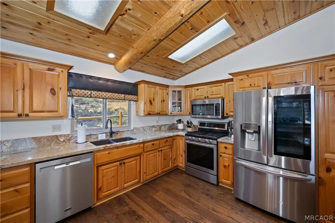
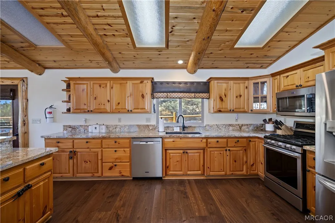
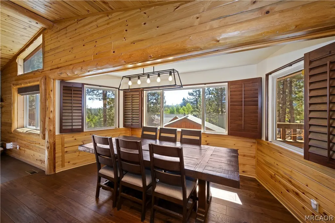
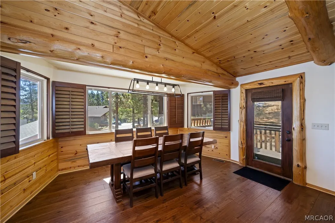
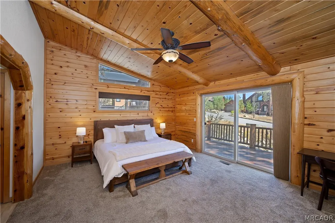
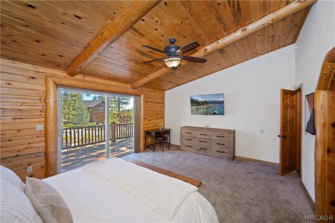
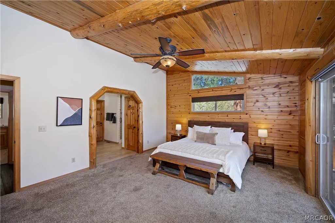
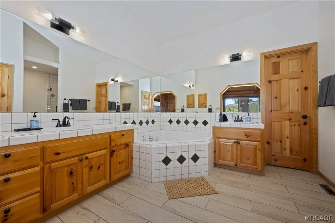
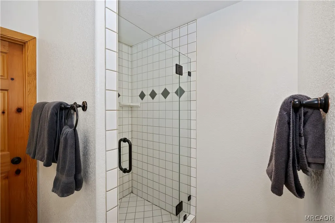
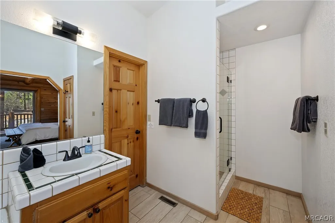
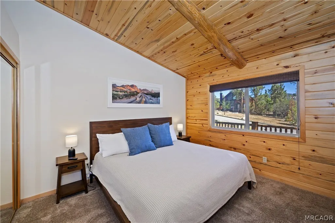
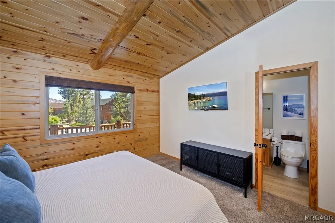
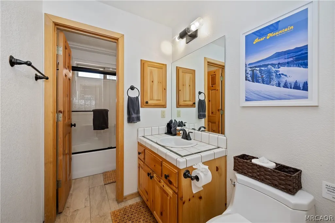
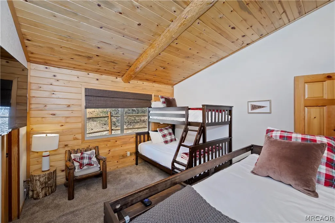
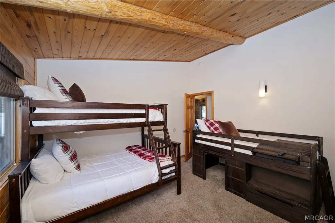
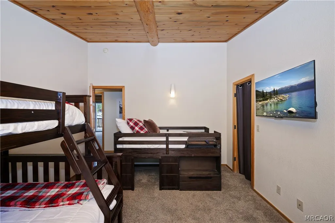
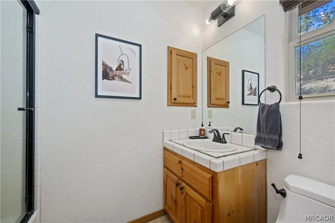
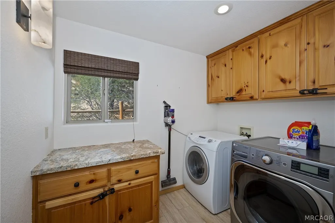
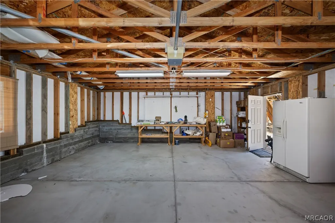
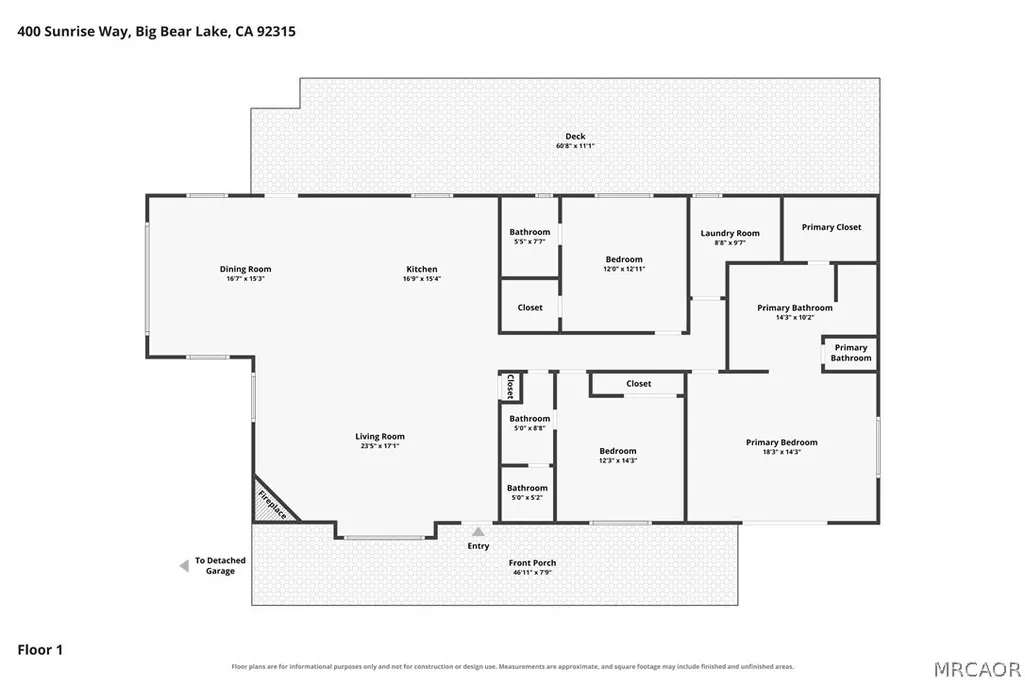
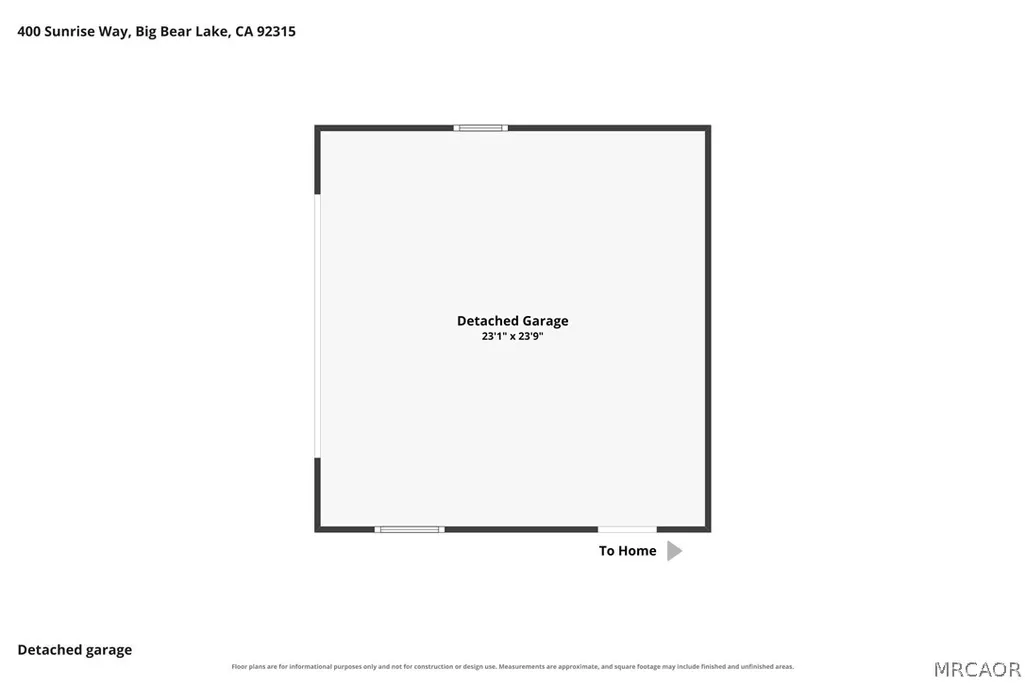
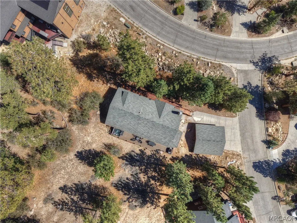
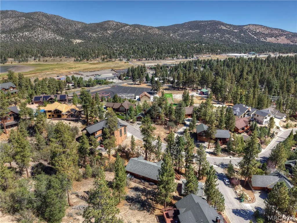
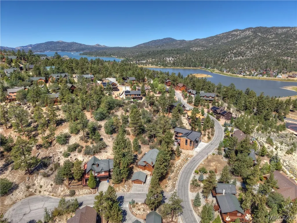
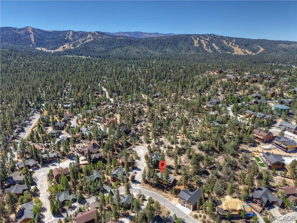
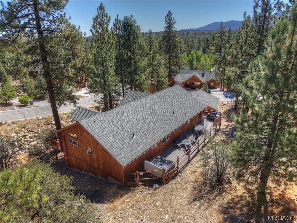
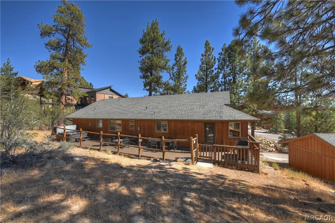
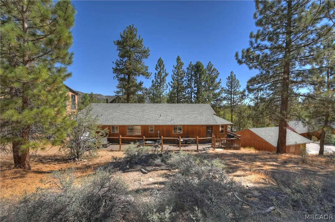
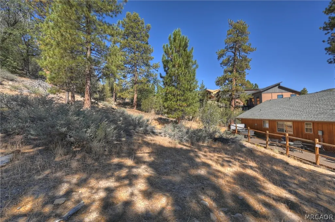
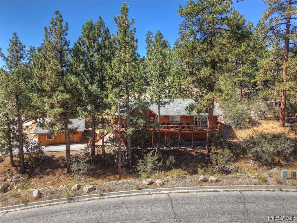
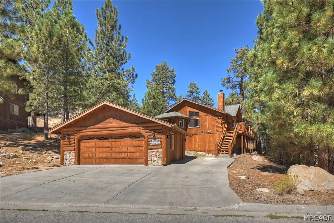
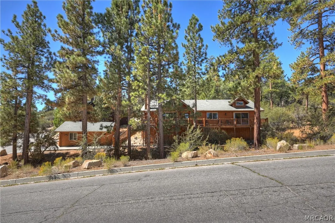
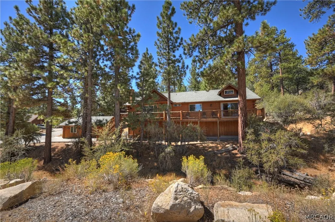
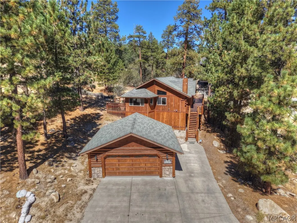
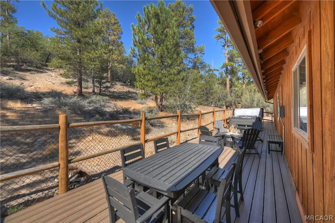
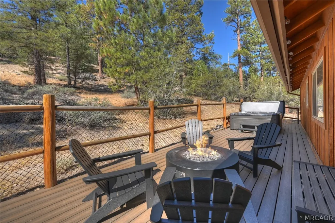
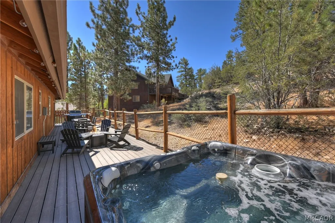
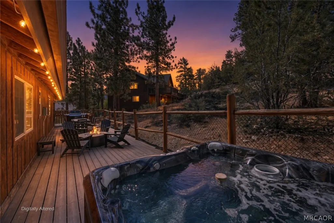
Set in desirable Castle Glen Estates, this spacious Big Bear home combines classic mountain character with recent upgrades and excellent indoor-outdoor living. ~As you step into the home you will instantly love the open floor plan with a vaulted Tongue & Groove ceiling, floor to ceiling rock fireplace, kitchen with its large breakfast bar, granite counter tops, and lots of windows that flood the home with natural light~3 bedrooms and 3 full bathrooms, two bedrooms have their own bathrooms~The master bedroom has large sliding glass doors giving you views of the mountains and access to the huge front deck~The master bathroom gives you wood grain tile floors, a large separate jacuzzi tub, stand alone shower and large walk-in closet~The second en suite bedroom is currently being used as the bunkbed room~Since purchasing the home the owners have completed substantial upgrades to enhance the mountain experience~They've installed A/C for those warmer summer days, added an expansive Trex deck to the backyard with a hot tub, fire pit and BBQ grill that are both connected to natural gas (no propane) and a new water heater~They also removed the carpet from the living room and replaced it with hardwood flooring, put in a new dishwasher, upgraded the shower doors with more modern glass doors and updated lighting fixtures~Imagine your mornings on the front porch gazing out at your views of the mountains, breathing the clean mountain air and listening to the sounds of nature all around you greeting a new day~After an adventure filled day you get to spend your evening unwinding in the hot tub while the food sizzles on the BBQ and your loved ones hang out around the fire~You get a 2 car garage and lots of additional parking space ~Whether you are looking for a base for outdoor adventure, a second home where you can escape the stressors of city life or your new full-time home, this Castle Glen property has been a successful short term rental property for the owners.
| Price History | |
|---|---|
| 9/10/2026 | Listed $799,900 |
General Features
| Sewer | Connected |
|---|---|
| Heating | Forced Air,Natural Gas |
| Cooling | Ceiling Fan(s) |
| Utilities | Electricity Connected,Natural Gas Connected |
| Possession | Close Of Escrow |
| Roof | Composition |
| Appliances | Dishwasher,Gas Oven,Gas Range,Gas Water Heater,Microwave,Refrigerator |
| Garage Spaces | 2 |
| Patio/Porch Features | Deck |
| Architectural Style | Custom |
| Pool Features | Pool/Spa Combo |
| Construction Materials | Stick Built |
| Year Built | 2001 |
| View | Mountain(s),Trees/Woods |
| Stories Count | 1 |
| Topography | Level,Sloping |
| Levels | One |
| Property Subtype | Single Family Residence |
| County | San Bernardino |
| Property Type | Residential |
| Attached Garage | false |
| Garage Y/N | true |
| Total Rooms | 7 |
| Full Baths | 3 |
| Status | Active |
| ModificationTimestamp | 2026-09-10T19:43:11.843-00:00 |
| City | Big Bear Lake |
| MLS Area | Fox Farm |
| Lot Size Units | Square Feet |
| Lot Size Square Feet | 12000 |
| Property Condition | Resale |
| MLS Area Minor | Castle Glen |
| Virtual Tour | https://www.tourfactory.com/idxr3251933 |
| Standard Status | Active |
| Occupancy Type | Tenant |
| Property Sub Type Additional | Single Family Residence |
| PostalCity | Big Bear Lake |
Interior Features
| Interior Amenities | Breakfast Bar,Bedroom on Main Level,Living/Dining Room,Vaulted Ceiling(s) |
|---|---|
| Flooring | Wood,Hardwood,Partially Carpeted,Vinyl |
| Furnished Y/N | Negotiable |
| Fireplace Features | Living Room,Raised Hearth,Stone |
| Heating Y/N | true |
| Window Features | Blinds,Double Pane Windows |
| Fireplace Y/N | true |
| Laundry Features | Washer Hookup,Dryer Hookup |
| Total Bedrooms | 3 |
| Room Type | Laundry,Primary Bedroom |
| LivingAreaSource | Assessor |
| Total Baths | 3 |
Exterior Features
| Exterior Amenities | Concrete Driveway,Deck,Fence |
|---|---|
| Fencing | Partial |
| Parking Features | Detached,Garage,Two Car Garage,Parking Space(s),RV Access/Parking,Boat |
| Lot Features | Level |
| Water Source | Public |
| Lot Size Area | 12000 |
| Foundation Details | Perimeter Wall,Raised |
| Building Area Total | 2029 |
| Lot Dimensions | 112 x 147 x 113 x 93 |
| Road Surface Type | Paved |
| Frontage Length | 112 |
| Road Frontage Type | City Street |
Amenities
- Foreclosure
- Views
- Short Sale
- New Construction
- Adult 55+
- Lease To Own
- No HOA Fees
- Furnished
- Primary On Main
- Air Conditioning
- Seller Finance
- Green
- Fixer Upper
- Horse
- Golf
- Fireplace
- Deck
- Garage
- Basement
- Pool
Property vs Single Family Average in 92315
Price
Year Built
 Based on information from California Regional Multiple Listing Service, Inc. as of September 10, 2026 6:54 PM UTC This information is for your personal, non-commercial use and may not be used for any purpose other than to identify prospective properties you may be interested in purchasing. Display of MLS data is usually deemed reliable but is NOT guaranteed accurate by the MLS. Buyers are responsible for verifying the accuracy of all information and should investigate the data themselves or retain appropriate professionals. Information from sources other than the Listing Agent may have been included in the MLS data. Unless otherwise specified in writing, Broker/Agent has not and will not verify any information obtained from other sources. The Broker/Agent providing the information contained herein may or may not have been the Listing and/or Selling Agent.
 All information deemed reliable but not guaranteed and should be independently verified. All properties are subject to prior sale, change or withdrawal. Neither listing broker(s) nor REMAX Lakeside - TBD shall be responsible for any typographical errors, misinformation, misprints and shall be held totally harmless.
Property locations as displayed on any map are best approximations only and exact locations should be independently verified.
Lifestyle, neighborhood, and school data ("Supplemental
All information deemed reliable but not guaranteed and should be independently verified. All properties are subject to prior sale, change or withdrawal. Neither listing broker(s) nor REMAX Lakeside - TBD shall be responsible for any typographical errors, misinformation, misprints and shall be held totally harmless.
Property locations as displayed on any map are best approximations only and exact locations should be independently verified.
Lifestyle, neighborhood, and school data ("Supplemental
