
Address
440 Windsong Place, Big Bear Lake, CA
Price
$ 1,499,000
Property Attributes
- MLS#32601409
- TypeSingle Family
- Listing Status Active
- CountySan Bernardino
- CityBig Bear Lake
- AreaFox Farm
- NeighborhoodCastle Glen
- Zip92315
- Style
- Year Built2004
- Price$ 1,499,000
- Bedrooms6
- Full Bathrooms4
- Half Bathrooms0
- Sqr Footage3625
Data Source:
Mountain Resort Communities Association of REALTORS®®, Inc
Property Description
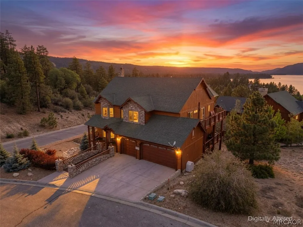
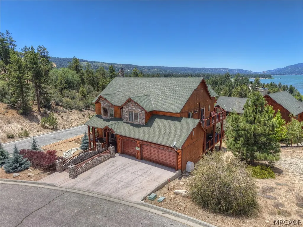
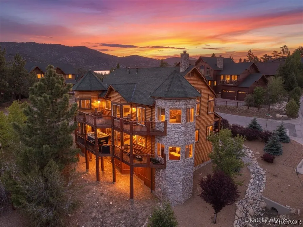
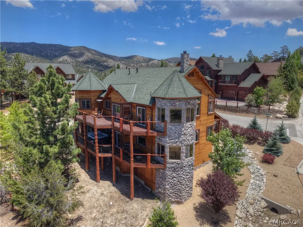
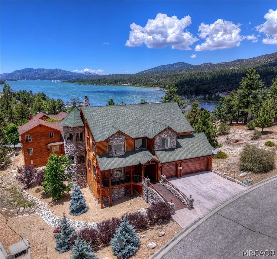
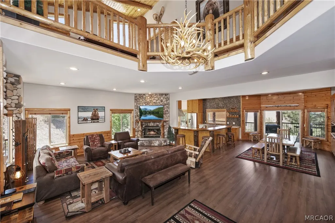
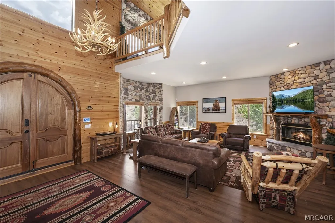
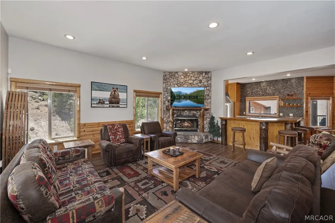
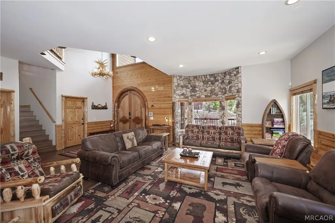
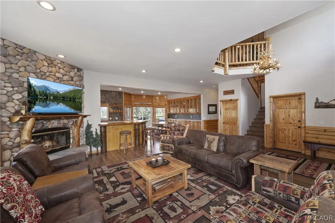
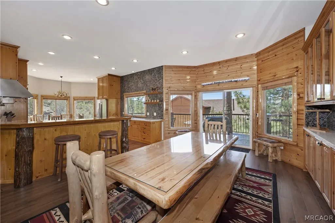
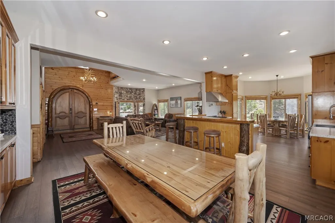
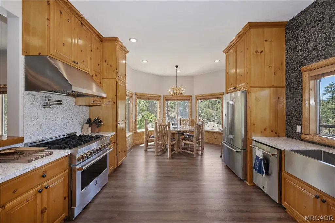
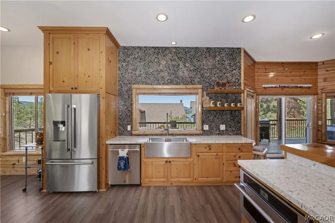
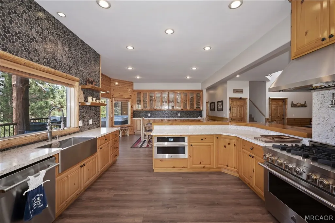
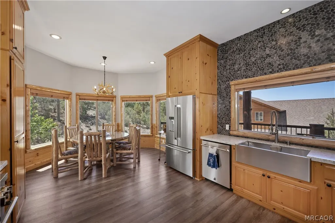
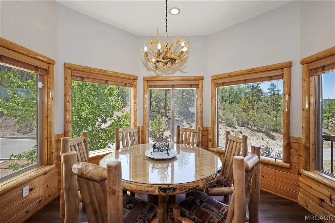
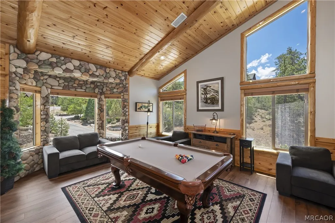
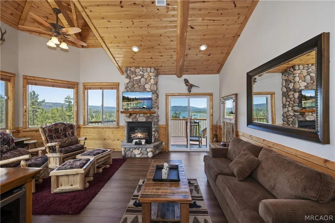
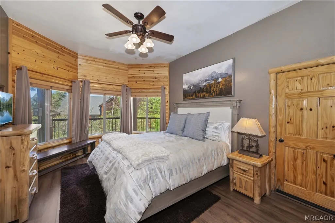
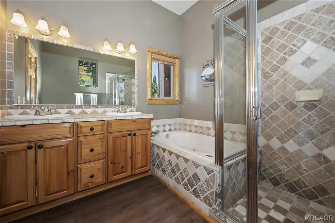
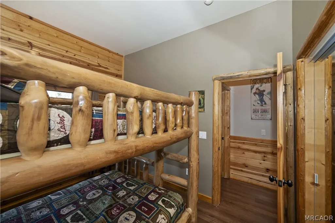
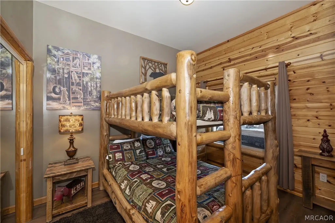
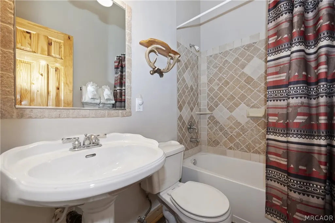
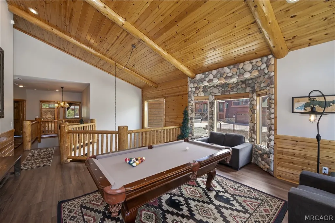
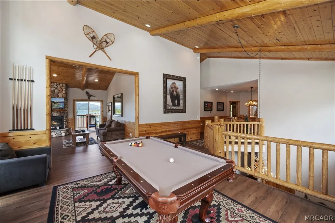
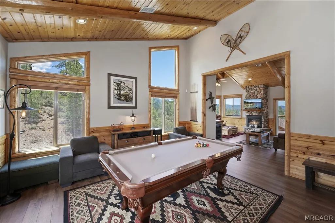
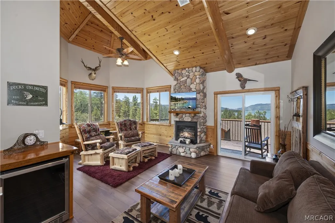
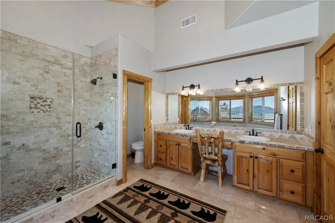
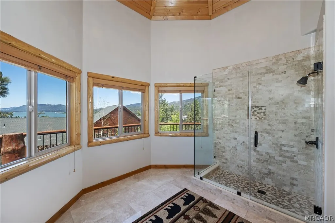
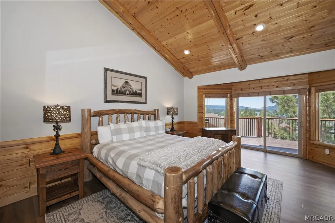
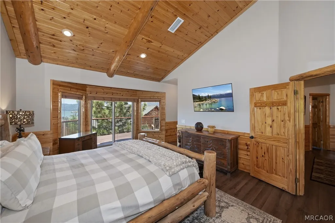
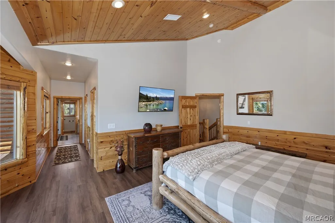
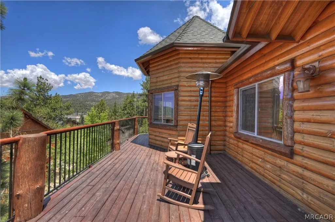
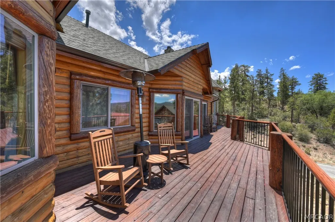
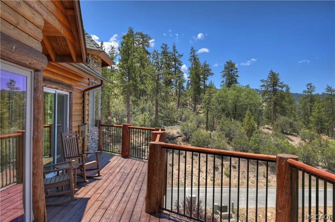
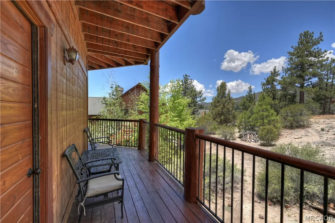
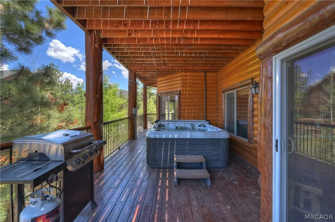
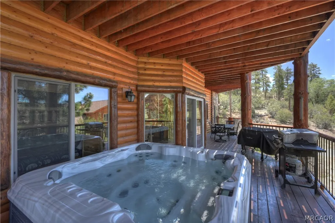
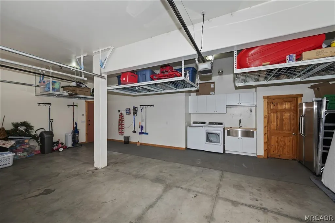
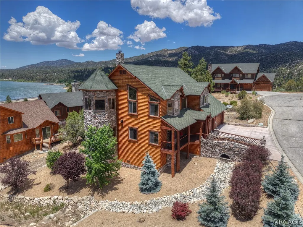
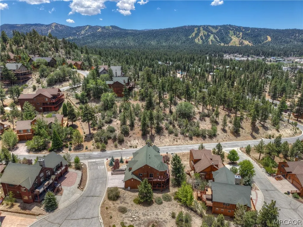
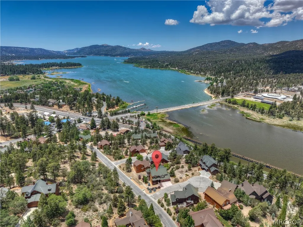
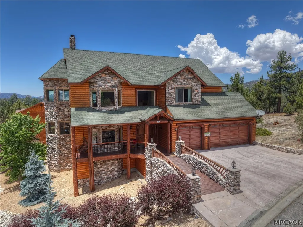
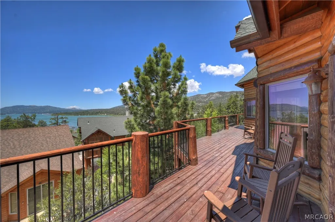
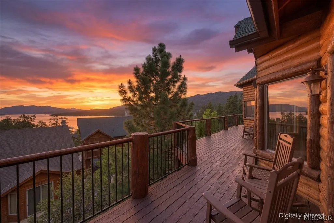
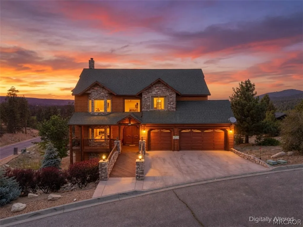
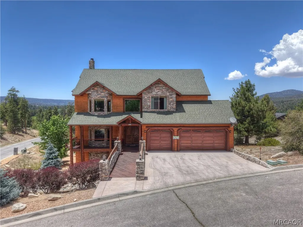
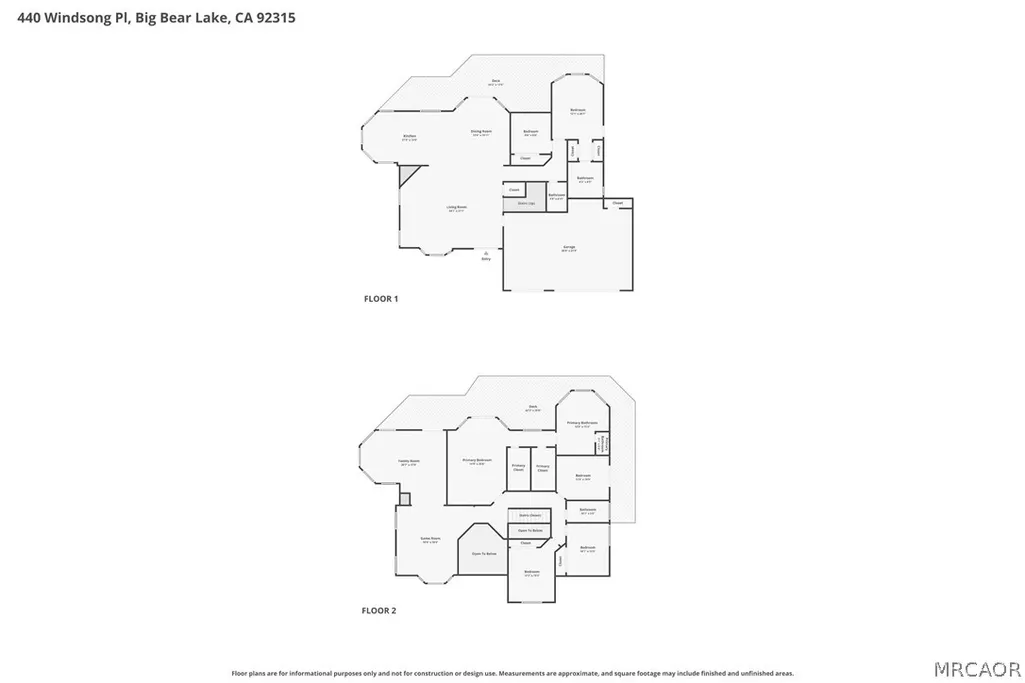
Perched in the prestigious Castle Glen Estates, this exceptional mountain home is a reflection of luxury, comfort, and breathtaking natural beauty ~ Featuring a total of six spacious bedrooms and four bathrooms, this custom-designed home showcases panoramic lake and ski slope views with western exposure, where spectacular sunsets paint the sky in vibrant colors and shimmer across the waters of Big Bear Lake ~ Thoughtfully designed to maximize natural light, expansive windows are strategically placed throughout the home, creating a warm and inviting atmosphere while framing stunning mountain and lake views ~ Ideal for entertaining and multi-generational living, the home features a spacious living room, separate family room, and a game room, providing ample space for family gatherings and unforgettable mountain memories ~ The beautifully renovated chef's kitchen is the heart of the home, featuring all-new premium JennAir appliances, modern finishes, and abundant space for preparing meals ~ home upgrades include a new air conditioning system, new furnace, upgraded rod iron balcony railings, Tesla charging station in the oversized two-car garage, new laundry appliances with custom cabinetry and a stainless-steel utility sink and to top it off a whole house water filtration system in addition don't miss the extensive under-home storage for all your mountain and lake toys ~ Step outside onto the reinforced deck and unwind in the brand-new spa after a day of adventure ~ Whether you're enjoying crisp mountain mornings, entertaining guests at sunset, or relaxing under the stars, this home offers an unparalleled living experience ~ This remarkable property is conveniently close to the East Boat Launch, making it easy to launch your boat and spend the day on the water ~ A rare opportunity to own a premier luxury mountain estate with stunning lake views, in one of Big Bear's finest neighborhoods.
| Price History | |
|---|---|
| 6/18/2026 | Listed $1,625,000 |
| 7/15/2026 | 2$1,589,000 |
| 8/26/2026 | 6$1,499,000 |
General Features
| Sewer | Connected |
|---|---|
| Heating | Forced Air,Natural Gas |
| Cooling | Central Air |
| Utilities | Electricity Connected,Natural Gas Connected |
| Possession | Close Of Escrow |
| Roof | Composition |
| Appliances | Dryer,Dishwasher,Disposal,Gas Oven,Gas Range,Gas Water Heater,Microwave,Refrigerator,Range Hood,Vented Exhaust Fan,Washer |
| Garage Spaces | 3 |
| Patio/Porch Features | Deck |
| Architectural Style | Custom |
| Pool Features | Pool/Spa Combo |
| Construction Materials | Stick Built |
| Year Built | 2004 |
| View | Lake,Mountain(s),Panoramic,Ski Area,Trees/Woods |
| Stories Count | 2 |
| Topography | Level,Sloping |
| Levels | Two |
| Property Subtype | Single Family Residence |
| Community Features | Curbs,Gutter(s) |
| County | San Bernardino |
| Property Type | Residential |
| Garage Y/N | true |
| Total Rooms | 11 |
| Full Baths | 4 |
| Status | Active |
| ModificationTimestamp | 2026-08-26T17:35:16.393-00:00 |
| City | Big Bear Lake |
| Zoning Description | Single Residential |
| MLS Area | Fox Farm |
| Lot Size Units | Square Feet |
| Lot Size Square Feet | 9500 |
| Property Condition | Resale |
| MLS Area Minor | Castle Glen |
| Virtual Tour | https://www.tourfactory.com/idxr3246434 |
| Standard Status | Active |
| Occupancy Type | Tenant |
| Tax Lot | 163 |
| Property Sub Type Additional | Single Family Residence |
| PostalCity | Big Bear Lake |
Interior Features
| Interior Amenities | Breakfast Bar,Bedroom on Main Level,Eat-in Kitchen,Kitchen/Dining Combo,Storage,Vaulted Ceiling(s),Pantry |
|---|---|
| Flooring | Partially Carpeted,Vinyl |
| Furnished Y/N | Negotiable |
| Fireplace Features | Family/Living/Great Room,Living Room |
| Air Conditioning Y/N | true |
| Heating Y/N | true |
| Window Features | Blinds,Double Pane Windows,Drapes |
| Fireplace Y/N | true |
| Laundry Features | Washer Hookup,Dryer Hookup |
| Total Bedrooms | 6 |
| Room Type | Den,Family Room,Game Room,Primary Bedroom,Pantry |
| LivingAreaSource | Assessor |
| Total Baths | 4 |
Exterior Features
| Exterior Amenities | Concrete Driveway,Deck |
|---|---|
| Parking Features | Garage,Three Car Garage,Garage Door Opener |
| Lot Features | Level |
| Lot Size Area | 9500 |
| Foundation Details | Perimeter Wall,Raised |
| Building Area Total | 3625 |
| Lot Dimensions | 77 x 113 x 135 x 93 |
| Road Surface Type | Paved |
| Frontage Length | 77 |
| Road Frontage Type | City Street |
Amenities
- Foreclosure
- Views
- Short Sale
- New Construction
- Adult 55+
- Lease To Own
- No HOA Fees
- Furnished
- Primary On Main
- Air Conditioning
- Seller Finance
- Green
- Fixer Upper
- Horse
- Golf
- Fireplace
- Deck
- Garage
- Basement
- Pool
Property vs Single Family Average in 92315
Price
Year Built
 Based on information from California Regional Multiple Listing Service, Inc. as of September 10, 2026 6:54 PM UTC This information is for your personal, non-commercial use and may not be used for any purpose other than to identify prospective properties you may be interested in purchasing. Display of MLS data is usually deemed reliable but is NOT guaranteed accurate by the MLS. Buyers are responsible for verifying the accuracy of all information and should investigate the data themselves or retain appropriate professionals. Information from sources other than the Listing Agent may have been included in the MLS data. Unless otherwise specified in writing, Broker/Agent has not and will not verify any information obtained from other sources. The Broker/Agent providing the information contained herein may or may not have been the Listing and/or Selling Agent.
 All information deemed reliable but not guaranteed and should be independently verified. All properties are subject to prior sale, change or withdrawal. Neither listing broker(s) nor REMAX Lakeside - TBD shall be responsible for any typographical errors, misinformation, misprints and shall be held totally harmless.
Property locations as displayed on any map are best approximations only and exact locations should be independently verified.
Lifestyle, neighborhood, and school data ("Supplemental
All information deemed reliable but not guaranteed and should be independently verified. All properties are subject to prior sale, change or withdrawal. Neither listing broker(s) nor REMAX Lakeside - TBD shall be responsible for any typographical errors, misinformation, misprints and shall be held totally harmless.
Property locations as displayed on any map are best approximations only and exact locations should be independently verified.
Lifestyle, neighborhood, and school data ("Supplemental
