
Address
903 S Nordica Street, Anaheim, CA
Price
$ 1,299,000
Property Attributes
- MLS#OC26084918
- TypeSingle Family
- Listing Status Active
- CountyOrange
- CityAnaheim
- Area Anaheim East of Harbor
- NeighborhoodNot Defined
- Zip92806
- Style
- Year Built1972
- Price$ 1,299,000
- Bedrooms6
- Full Bathrooms3
- Half Bathrooms0
- Sqr Footage2227
- Lot Size0.1167 Acres
Data Source:
California Regional MLS (CRMLS)
Property Description
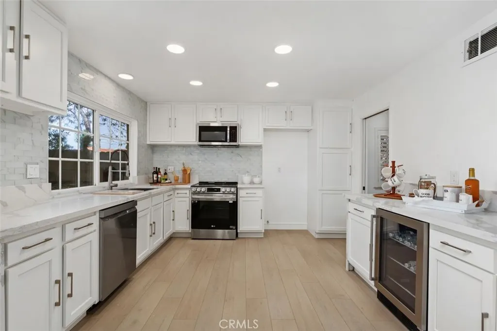
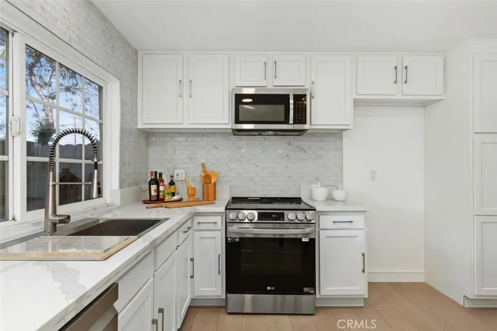
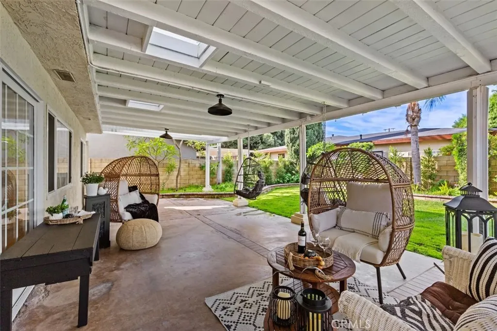
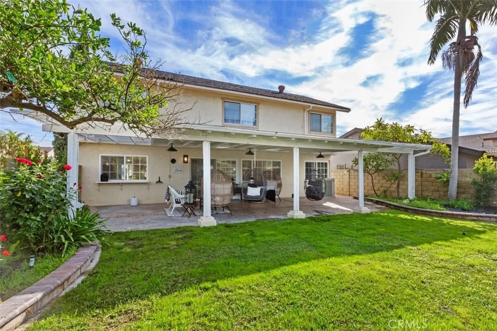
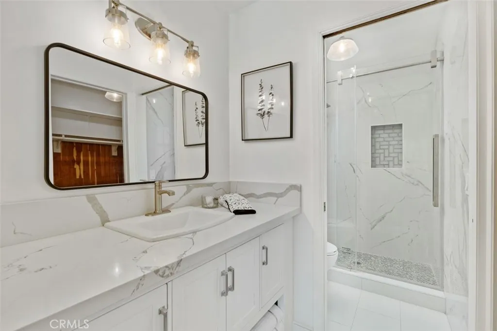
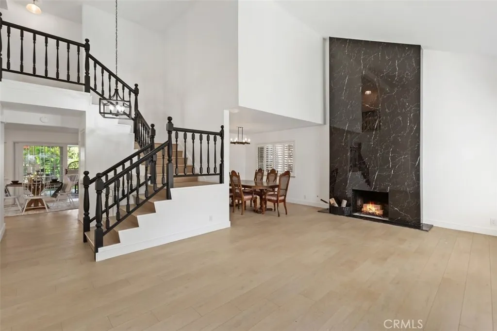
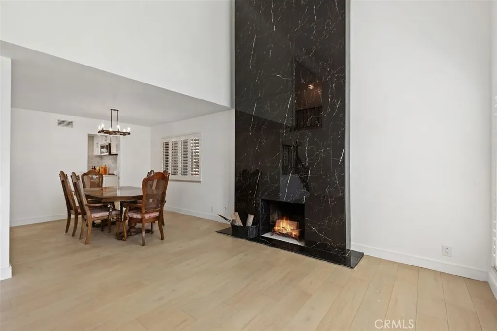
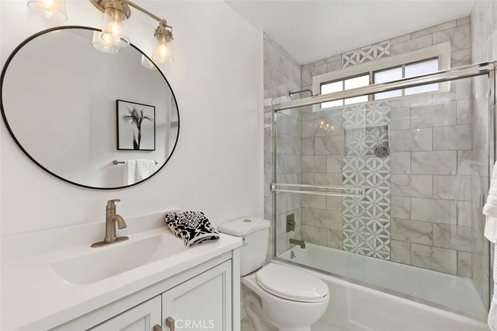
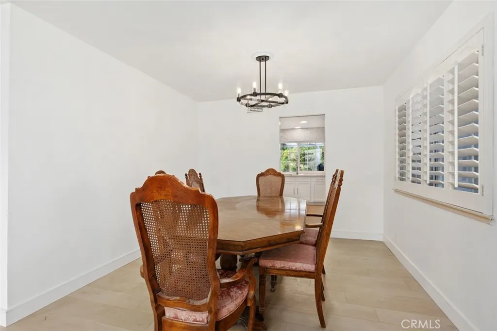
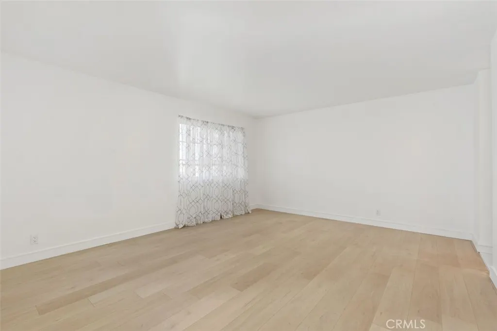
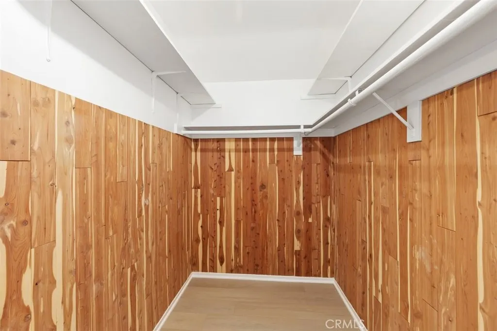
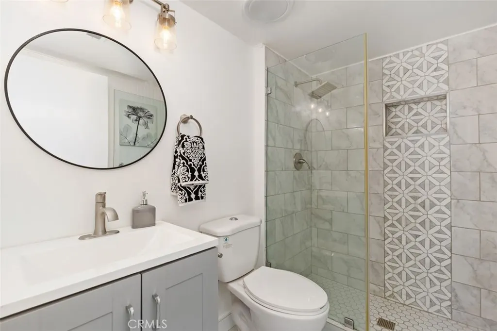
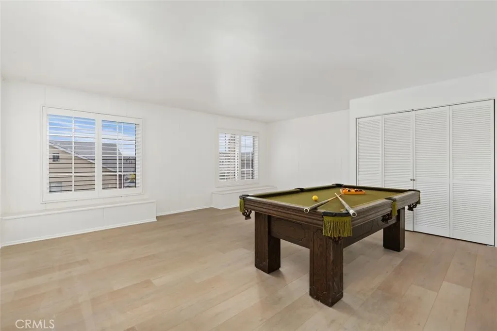
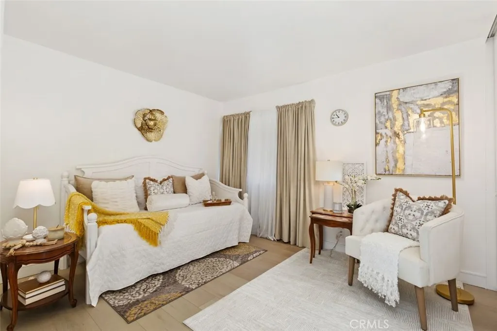
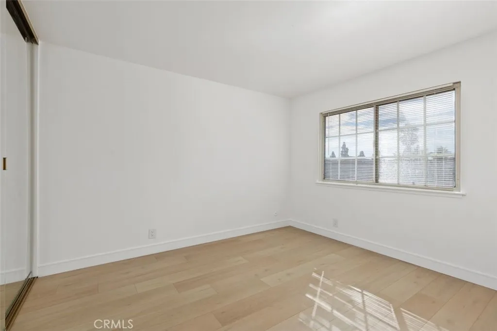
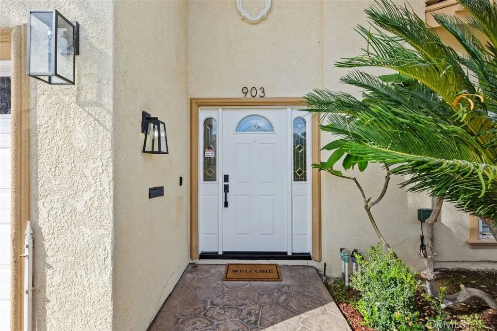
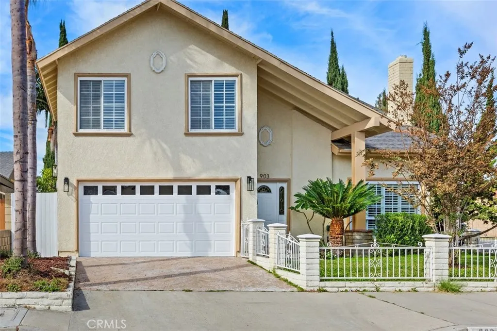
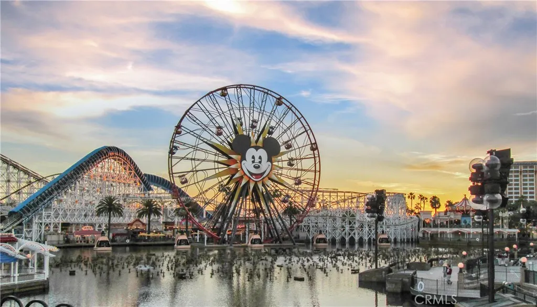
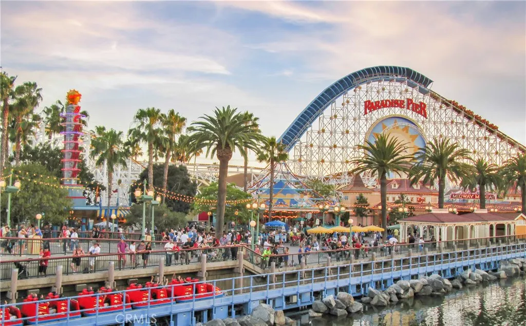
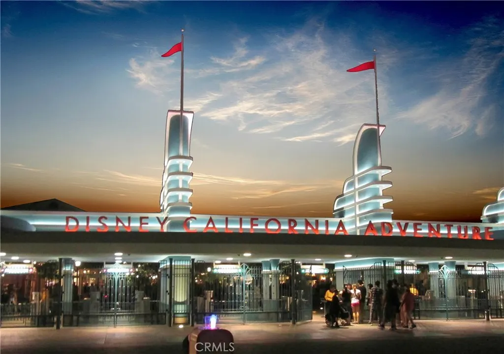
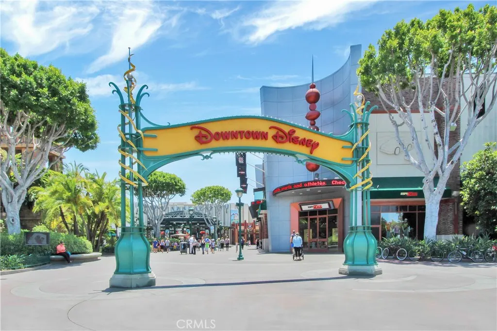
Welcome to a spacious and beautifully upgraded home offering approximately 2,227 square feet of living space, featuring 6 bedrooms and 3 bathrooms—ideal for growing households, multigenerational living, or those needing extra flexibility for a home office or guest rooms. Situated on a premium corner lot of nearly 6,000 square feet, the property provides an abundance of outdoor space with room to entertain, relax, or even design your dream pool. Inside, the open-concept layout creates a seamless flow between the main living areas, making everyday living and entertaining effortless. The home has been thoughtfully maintained and enhanced with stylish upgrades throughout, including newer flooring, a remodeled kitchen with custom cabinetry, sleek new appliances, a statement island, and custom built-ins that add both charm and functionality in the kitchen entry and upstairs hallway. The bathrooms have been tastefully remodeled, offering a modern, clean aesthetic. Recent improvements also include a brand new high-efficiency heating and cooling system for year-round comfort and energy savings, along with an electric vehicle charger outlet installed in the garage—perfect for today’s modern lifestyle. Curb appeal shines with a recently painted exterior and a refinished patio cover that extends your living space outdoors—ideal for entertaining or unwinding in your private backyard. Ideally located in the heart of Anaheim, this home offers convenient access to top-rated schools, a wide range of shopping and dining options, and major freeways for easy commuting. Enjoy being just minutes from world-class entertainment, including Disneyland Resort, Angel Stadium, and Honda Center—making this location as exciting as it is practical.
| Price History | |
|---|---|
| 4/24/2026 | Listed $1,299,000 |
General Features
| Living Area | 2227 |
|---|---|
| Sewer | Public Sewer |
| Heating | Electric,High Efficiency,Heat Pump |
| Cooling | Central Air,Electric,High Efficiency,Heat Pump |
| Roof | Composition |
| Garage Spaces | 2 |
| Pool Features | None |
| Year Built | 1972 |
| View | Neighborhood |
| Stories Count | 2 |
| Levels | Two |
| Property Subtype | Single Family Residence |
| Community Features | Biking |
| County | Orange |
| New Construction | false |
| Property Type | Residential |
| HOA | false |
| Attached Garage | true |
| Subdivision Name | Not Defined |
| Garage Y/N | true |
| Full Baths | 3 |
| Special Listing Conditions | Standard |
| Status | Active |
| Directions | Cross Streets: E Wagner Ave and S State College Blvd |
| City | Anaheim |
| Entry Location | front door |
| Senior Community Y/N | false |
| High School District | Anaheim Union High |
| Open Parking Spaces | 2 |
| Number Of Units Total | 1 |
| MLS Area | 78 - Anaheim East of Harbor |
| Lot Size Units | Square Feet |
| Lot Size Square Feet | 5084 |
| Listing Terms | Cash,Cash to New Loan,Conventional |
| Spa Features | None |
| Property Attached Y/N | false |
| Land Lease Y/N | false |
| Additional Parcels Y/N | false |
| Lease Considered Y/N | false |
| Structure Type | House |
| Living Area Units | Square Feet |
| Standard Status | Active |
| Occupancy Type | Tenant |
| Year Built Source | Assessor |
| Tax Lot | 15 |
| Property Sub Type Additional | Single Family Residence |
| PostalCity | ANAHEIM |
Interior Features
| Interior Amenities | High Ceilings,Stone Counters,Storage,Two Story Ceilings,Bedroom on Main Level,Entrance Foyer,Primary Suite |
|---|---|
| Fireplace Features | Wood Burning |
| Total Stories | 2 |
| Common Walls | No Common Walls |
| Air Conditioning Y/N | true |
| Heating Y/N | true |
| Fireplace Y/N | true |
| Laundry Features | Inside |
| Total Bedrooms | 6 |
| Entry Level | 1 |
| Main Level Bedrooms | 1 |
| Main Level Bathrooms | 1 |
| LivingAreaSource | Assessor |
| Total Baths | 3 |
Exterior Features
| Fencing | Average Condition |
|---|---|
| Parking Features | Direct Access,Garage Faces Front,Garage |
| Lot Features | 0-1 Unit/Acre,Back Yard,Front Yard,Lawn,Landscaped,Level,Yard |
| Water Source | Public |
| Total Parking | 4 |
| Lot Size Area | 5084 |
| Spa | false |
| Lot Size Acres | 0.1167 |
| Private Pool | false |
| Lot Size Source | Assessor |
Amenities
- Foreclosure
- Views
- Short Sale
- New Construction
- Adult 55+
- Lease To Own
- No HOA Fees
- Furnished
- Primary On Main
- Air Conditioning
- Seller Finance
- Green
- Fixer Upper
- Horse
- Golf
- Fireplace
- Deck
- Garage
- Basement
- Pool
Property vs Single Family Average in 92806
Price
Year Built
 Based on information from California Regional Multiple Listing Service, Inc. as of September 10, 2026 6:54 PM UTC This information is for your personal, non-commercial use and may not be used for any purpose other than to identify prospective properties you may be interested in purchasing. Display of MLS data is usually deemed reliable but is NOT guaranteed accurate by the MLS. Buyers are responsible for verifying the accuracy of all information and should investigate the data themselves or retain appropriate professionals. Information from sources other than the Listing Agent may have been included in the MLS data. Unless otherwise specified in writing, Broker/Agent has not and will not verify any information obtained from other sources. The Broker/Agent providing the information contained herein may or may not have been the Listing and/or Selling Agent.
 All information deemed reliable but not guaranteed and should be independently verified. All properties are subject to prior sale, change or withdrawal. Neither listing broker(s) nor REMAX Lakeside - TBD shall be responsible for any typographical errors, misinformation, misprints and shall be held totally harmless.
Property locations as displayed on any map are best approximations only and exact locations should be independently verified.
Lifestyle, neighborhood, and school data ("Supplemental
All information deemed reliable but not guaranteed and should be independently verified. All properties are subject to prior sale, change or withdrawal. Neither listing broker(s) nor REMAX Lakeside - TBD shall be responsible for any typographical errors, misinformation, misprints and shall be held totally harmless.
Property locations as displayed on any map are best approximations only and exact locations should be independently verified.
Lifestyle, neighborhood, and school data ("Supplemental
