
Address
325 Stony Creek Road, Big Bear Lake, CA
Price
$ 1,479,000
Property Attributes
- MLS#32600392
- TypeSingle Family
- Listing Status Active
- CountySan Bernardino
- CityBig Bear Lake
- AreaFox Farm
- NeighborhoodEagle Mountain
- Zip92315
- Style
- Year Built2008
- Price$ 1,479,000
- Bedrooms5
- Full Bathrooms4
- Half Bathrooms0
- Sqr Footage4000
Data Source:
Mountain Resort Communities Association of REALTORS®®, Inc
Property Description
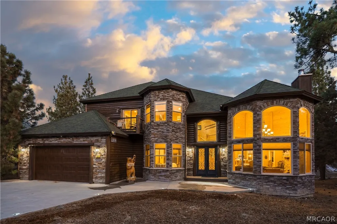
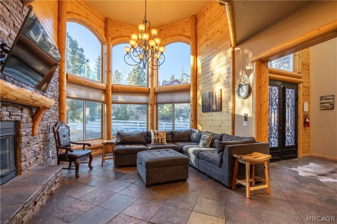
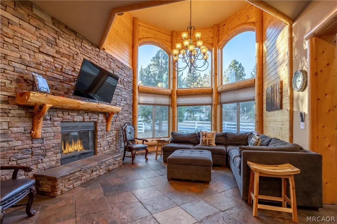
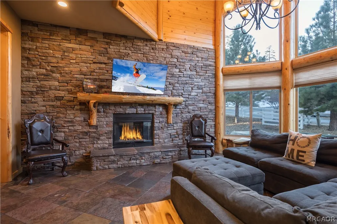
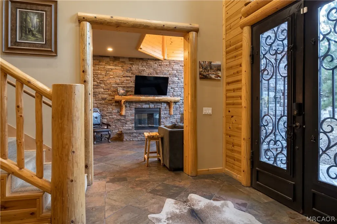
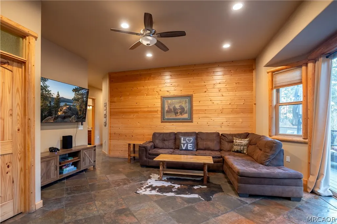
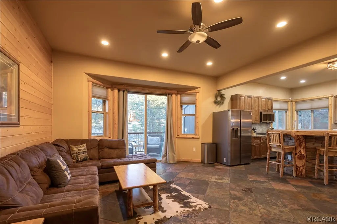
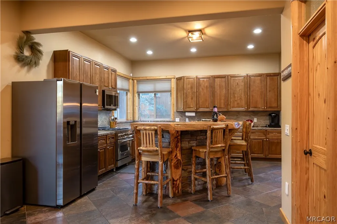
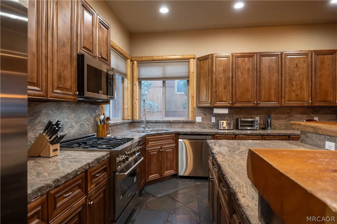
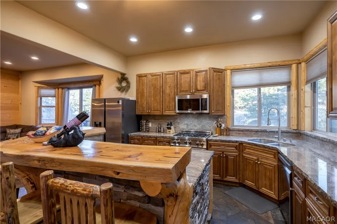
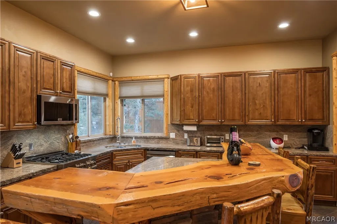
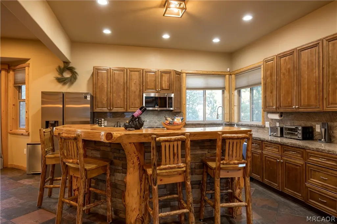
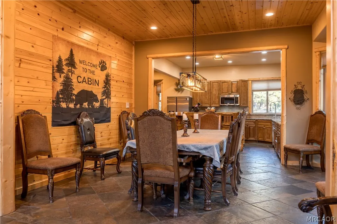
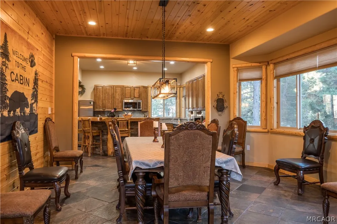
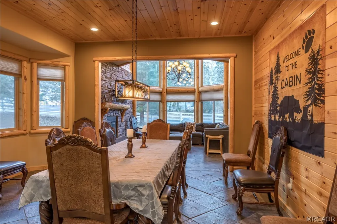
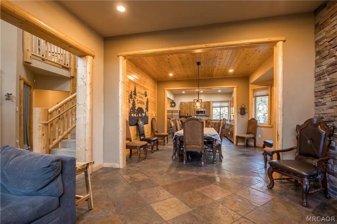
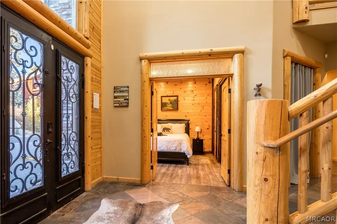
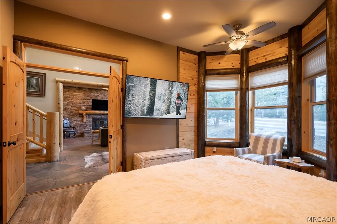
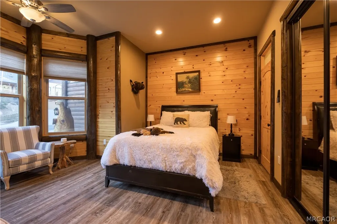
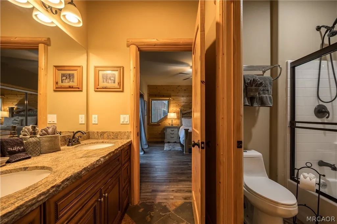
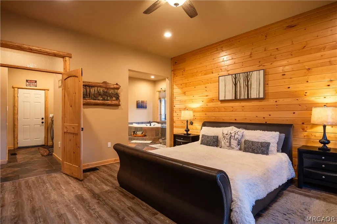
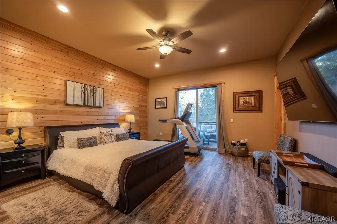
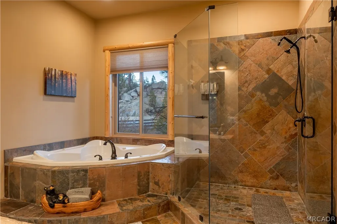
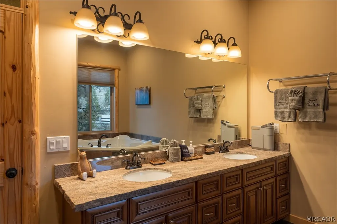
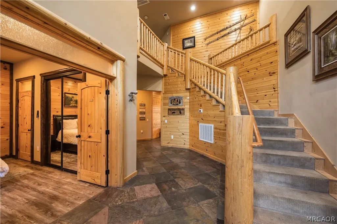
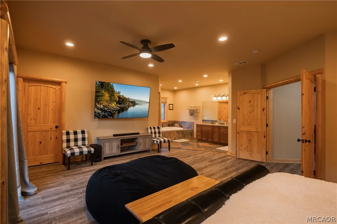
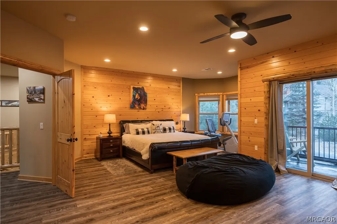
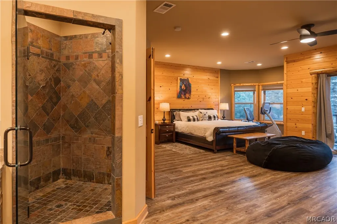
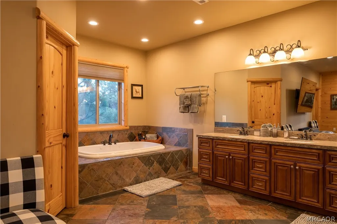
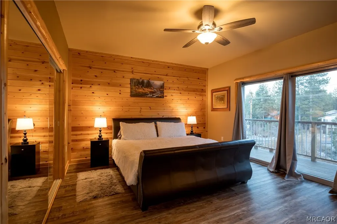
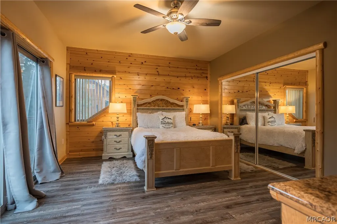
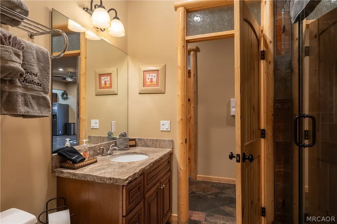
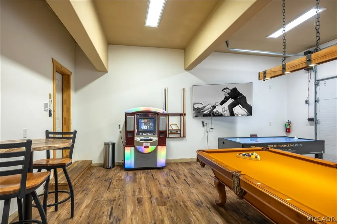
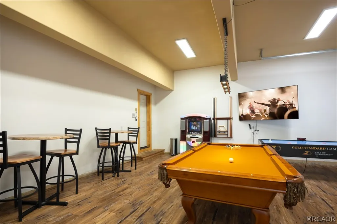
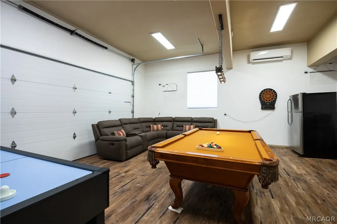
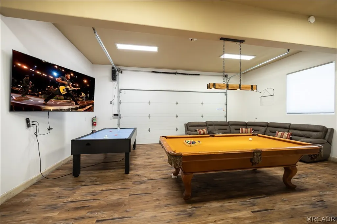
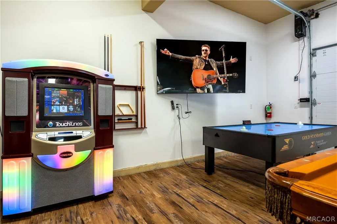
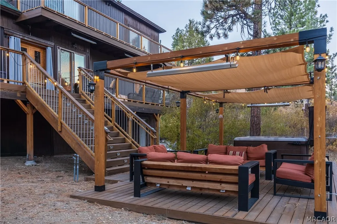
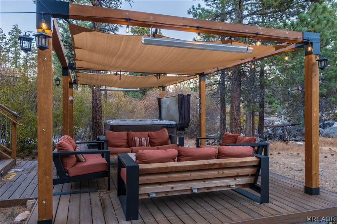
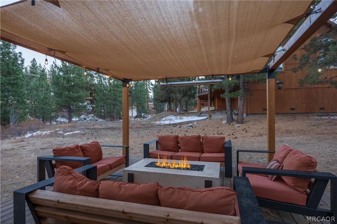
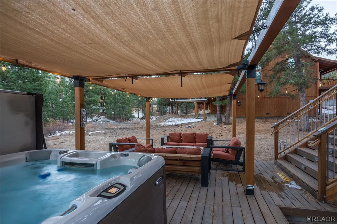
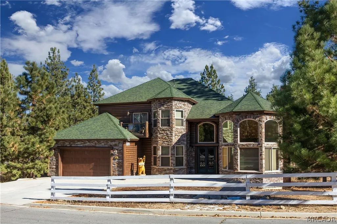
Welcome to Big Bear’s Grand Chateau, an extraordinary mountain retreat designed for unforgettable gatherings and luxurious alpine living. Spanning approximately 4,500 sq. ft. with the garage conversion, this impressive multi-family lodge blends timeless rustic charm with modern comforts, featuring soaring vaulted ceilings, warm cabin accents, and expansive living spaces for entertaining. Thoughtfully designed for privacy and comfort, both levels feature spacious primary suites with indulgent jetted tubs, while every bedroom enjoys direct access to a bathroom, creating a true retreat-style experience for family and guests alike. At the heart of the home, the chef-ready kitchen flows seamlessly into a generous dining area and grand living room, where a dramatic stone fireplace creates the perfect gathering place after a day on the slopes. Entertainment continues in the climate-controlled game room, created from the converted two-car garage and complete with a pool table, air hockey, and classic jukebox, making it the perfect setting for lively game nights and relaxed gatherings. Step outside to the expansive back deck, where breathtaking alpine views set the stage for year-round outdoor enjoyment. Relax beneath overhead heaters, unwind in the spacious outdoor hot tub, or gather around the firepit on the cozy veranda for the ultimate après-ski experience under the mountain stars. Ideally located within walking distance to Oktoberfest and Big Bear Snow Play, and just minutes from ski resorts, the lake, shopping, dining, and only 10 minutes to Big Bear Village, this property offers the rare balance of convenience, recreation, and peaceful mountain seclusion. This exceptional property offers both lifestyle and investment potential. Big Bear’s Grand Chateau is a rare opportunity to own a true mountain estate. Schedule your tour before this one-of-a-kind retreat is gone.
| Price History | |
|---|---|
| 3/16/2026 | Listed $1,499,000 |
| 7/31/2026 | 1$1,479,000 |
General Features
| Sewer | Connected |
|---|---|
| Heating | Forced Air |
| Cooling | Ceiling Fan(s),Wall/Window Unit(s) |
| Utilities | Electricity Connected,Natural Gas Connected |
| Possession | Close Of Escrow |
| Roof | Composition |
| Appliances | Dryer,Dishwasher,Disposal,Gas Oven,Gas Range,Microwave,Refrigerator,Washer |
| Garage Spaces | 2 |
| Patio/Porch Features | Balcony,Deck |
| Architectural Style | Custom |
| Construction Materials | Stick Built |
| Year Built | 2008 |
| View | Trees/Woods |
| Stories Count | 2 |
| Topography | Level |
| Levels | Two |
| Property Subtype | Single Family Residence |
| County | San Bernardino |
| Property Type | Residential |
| Attached Garage | true |
| Garage Y/N | true |
| Total Rooms | 10 |
| Full Baths | 4 |
| Status | Active |
| ModificationTimestamp | 2026-08-02T20:02:52.020-00:00 |
| City | Big Bear Lake |
| MLS Area | Fox Farm |
| Lot Size Units | Square Feet |
| Lot Size Square Feet | 16000 |
| Property Condition | Resale |
| MLS Area Minor | Eagle Mountain |
| Virtual Tour | https://www.tourfactory.com/idxr3186081 |
| Standard Status | Active |
| Occupancy Type | Tenant |
| Property Sub Type Additional | Single Family Residence |
| PostalCity | Big Bear Lake |
Interior Features
| Interior Amenities | Breakfast Bar,Bedroom on Main Level,Dining Area,Separate/Formal Dining Room,Pantry |
|---|---|
| Furnished Y/N | Negotiable |
| Fireplace Features | Family/Living/Great Room |
| Air Conditioning Y/N | true |
| Heating Y/N | true |
| Window Features | Double Pane Windows |
| Fireplace Y/N | true |
| Laundry Features | Washer Hookup,Dryer Hookup |
| Total Bedrooms | 5 |
| Room Type | Family Room,Game Room,Primary Bedroom,Pantry |
| Total Baths | 4 |
Exterior Features
| Exterior Amenities | Balcony,Concrete Driveway,Deck,RV Parking/RV Hookup |
|---|---|
| Parking Features | Attached,Four or more Spaces,Garage,Two Car Garage,Off Street,Parking Space(s),RV Access/Parking |
| Lot Features | Level |
| Water Source | Private,Well |
| Lot Size Area | 16000 |
| Foundation Details | Perimeter Wall,Raised |
| Building Area Total | 4000 |
| Lot Dimensions | 112 x 143 x 181 x 85 |
| Road Surface Type | Paved |
| Frontage Length | 112 |
| Road Frontage Type | City Street |
Amenities
- Foreclosure
- Views
- Short Sale
- New Construction
- Adult 55+
- Lease To Own
- No HOA Fees
- Furnished
- Primary On Main
- Air Conditioning
- Seller Finance
- Green
- Fixer Upper
- Horse
- Golf
- Fireplace
- Deck
- Garage
- Basement
- Pool
Property vs Single Family Average in 92315
Price
Year Built
 Based on information from California Regional Multiple Listing Service, Inc. as of September 10, 2026 6:54 PM UTC This information is for your personal, non-commercial use and may not be used for any purpose other than to identify prospective properties you may be interested in purchasing. Display of MLS data is usually deemed reliable but is NOT guaranteed accurate by the MLS. Buyers are responsible for verifying the accuracy of all information and should investigate the data themselves or retain appropriate professionals. Information from sources other than the Listing Agent may have been included in the MLS data. Unless otherwise specified in writing, Broker/Agent has not and will not verify any information obtained from other sources. The Broker/Agent providing the information contained herein may or may not have been the Listing and/or Selling Agent.
 All information deemed reliable but not guaranteed and should be independently verified. All properties are subject to prior sale, change or withdrawal. Neither listing broker(s) nor REMAX Lakeside - TBD shall be responsible for any typographical errors, misinformation, misprints and shall be held totally harmless.
Property locations as displayed on any map are best approximations only and exact locations should be independently verified.
Lifestyle, neighborhood, and school data ("Supplemental
All information deemed reliable but not guaranteed and should be independently verified. All properties are subject to prior sale, change or withdrawal. Neither listing broker(s) nor REMAX Lakeside - TBD shall be responsible for any typographical errors, misinformation, misprints and shall be held totally harmless.
Property locations as displayed on any map are best approximations only and exact locations should be independently verified.
Lifestyle, neighborhood, and school data ("Supplemental
