
Address
43653 Colusa Drive, Big Bear Lake, CA
Price
$ 1,899,999
Property Attributes
- MLS#32501015
- TypeSingle Family
- Listing Status Active
- CountySan Bernardino
- CityBig Bear Lake
- AreaMoonridge
- NeighborhoodGen Moonridge
- Zip92315
- Style
- Year Built2006
- Price$ 1,899,999
- Bedrooms4
- Full Bathrooms3
- Half Bathrooms2
- Sqr Footage4304
Data Source:
Mountain Resort Communities Association of REALTORS®®, Inc
Property Description
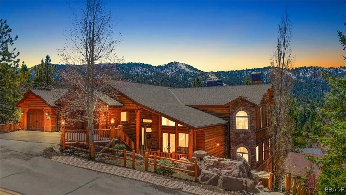
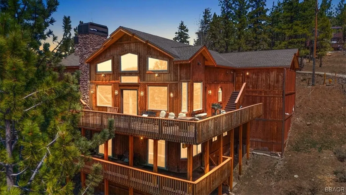
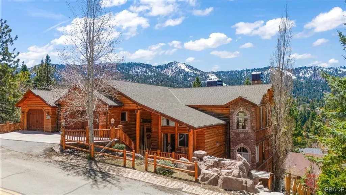
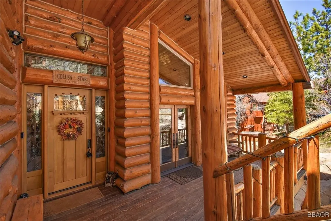
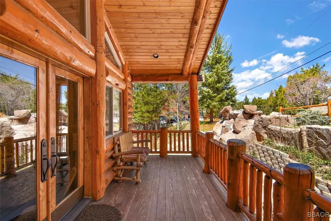
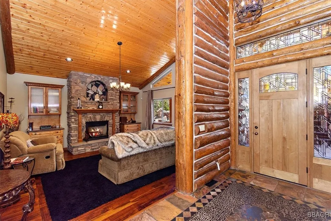
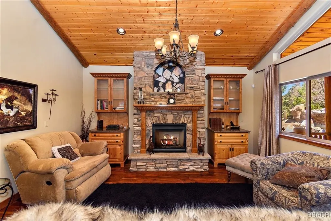
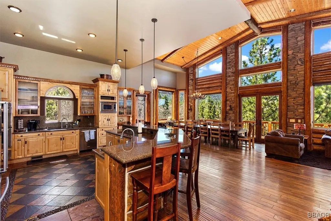
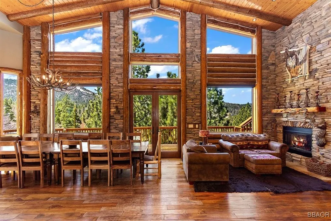
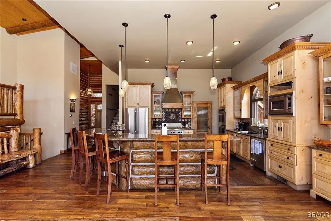
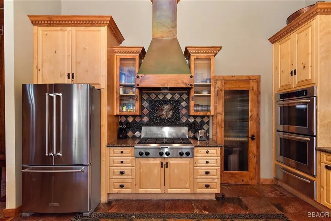
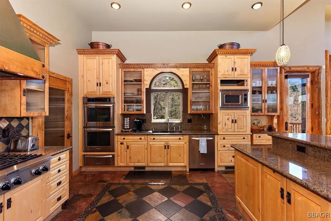
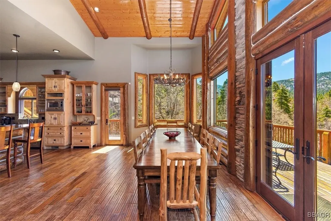
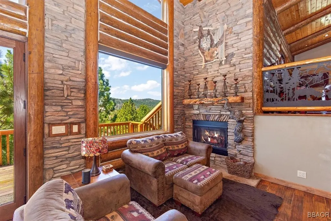
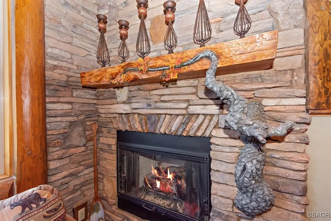
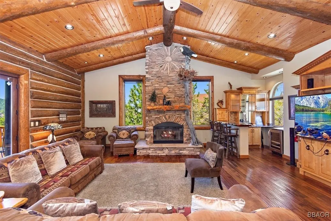
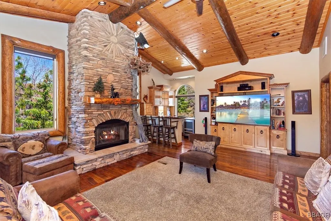
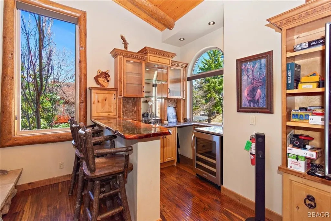
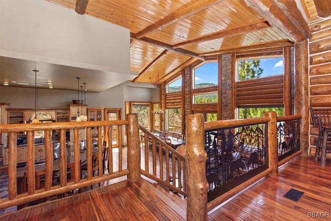
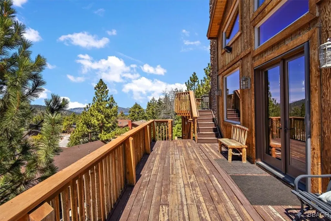
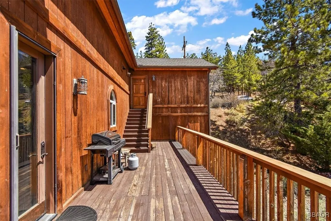
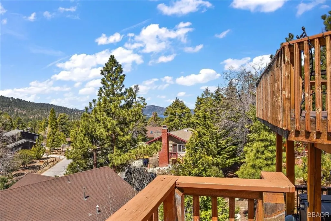
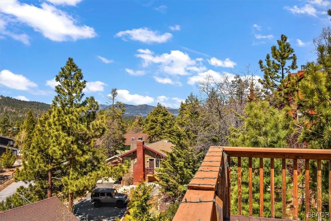
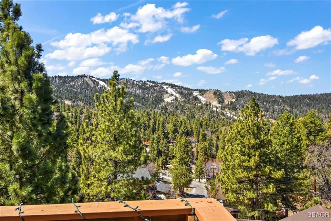
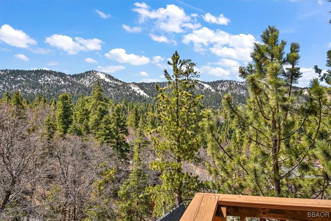
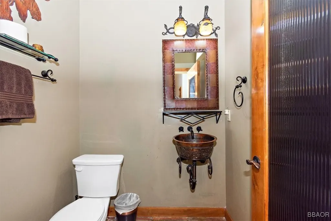
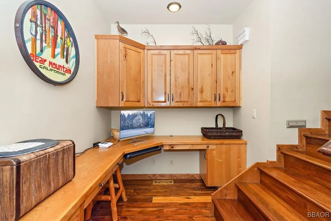
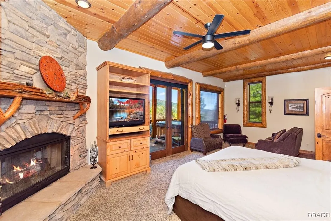
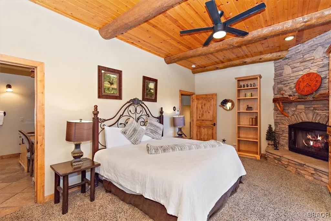
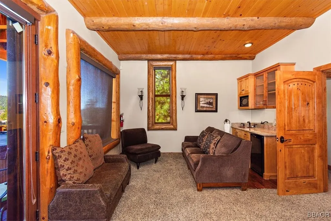
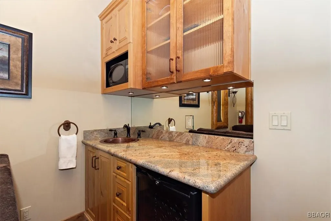
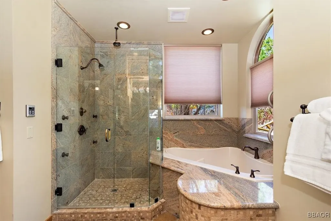
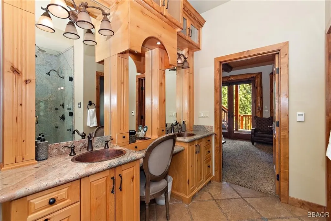
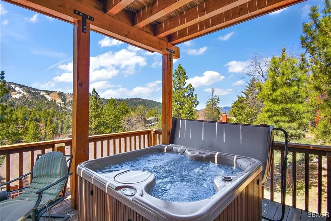
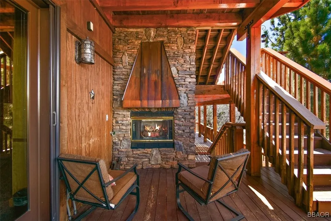
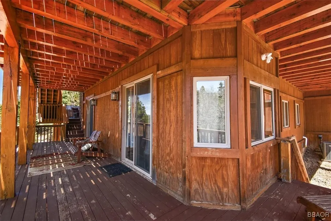
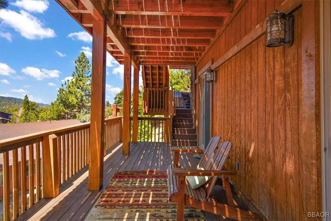
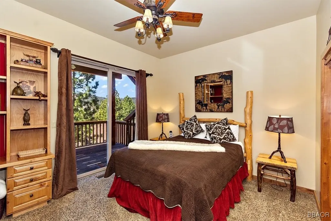
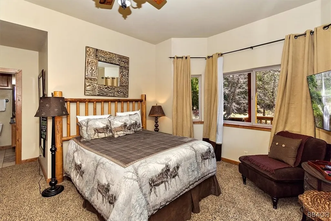
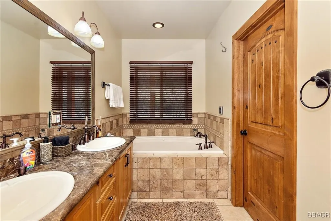
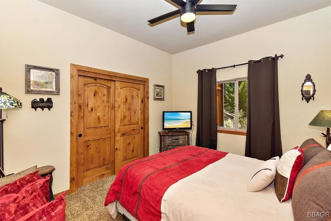
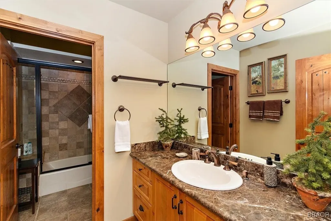
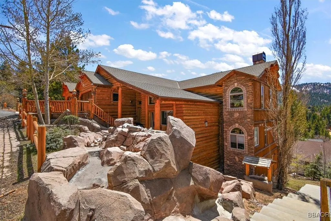
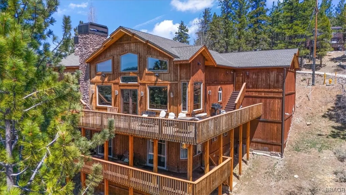
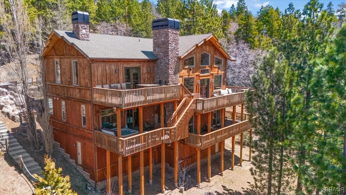
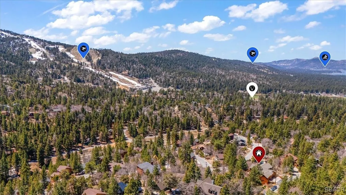
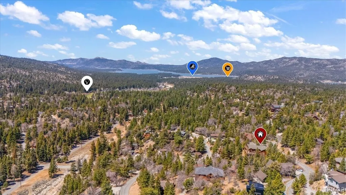
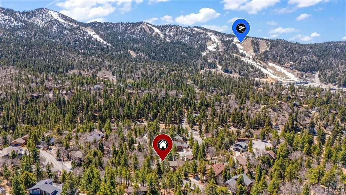
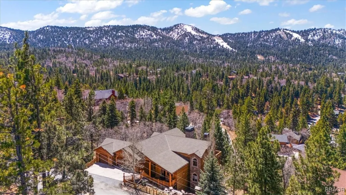
This epic custom-built log home has some of the most commanding views of the lake & ski-slopes in Moonridge, & has so many luxurious amenities! Gourmet stainless-steel kitchen open to massive dining room with wide views of the slopes through the full wall of display windows accented by log & stonework; Five stone fireplaces including one inside the primary suite along with a wet bar; detailed handiwork in the custom laid mosaic floor tiles, custom carved fireplace mantles with artistic details, & layers upon layers of knotty-pine log accents. This property has many entertaining spaces inside & out, including a parlor off the entry with a fireplace, lofted game room with another fireplace + wet bar & counter seating, a shady front porch, a deck off the loft with lake views, a deck off the dining area with ski slope views, a secluded deck off the primary suite with fireplace & spa, & a deck off the ground floor with more views. There’s also a fifth sleeping area off the lower hallway. This home has modern comforts such as Nest Thermostats, exterior cameras, two forced-air heating units, a/c unit on the top floor, two tankless water heaters, heated driveway, heated towel-rod & travertine floors in the primary suite, a gorgeous outdoor water feature, & three-car attached garage. Located near ski slopes, national forest hiking trails, shopping & dining, events & activities, this property has been a successful vacation rental & could make a wonderful family getaway or residence.
| Price History | |
|---|---|
| 8/14/2025 | Listed $2,049,900 |
| 8/22/2025 | 2$1,999,900 |
| 12/31/2025 | 3$1,949,900 |
| 6/30/2026 | 3$1,899,999 |
General Features
| Sewer | Connected |
|---|---|
| Heating | Forced Air,Fireplace(s),Natural Gas,Radiant |
| Cooling | Central Air |
| Utilities | Cable Available,Electricity Connected,Natural Gas Connected |
| Roof | Composition |
| Appliances | Dryer,Dishwasher,Disposal,Gas Oven,Gas Range,Gas Water Heater,Microwave,Refrigerator,Range Hood,Tankless Water Heater,Vented Exhaust Fan,Washer,Instant Hot Water |
| Garage Spaces | 3 |
| Patio/Porch Features | Balcony,Deck |
| Architectural Style | Custom,Log Home |
| Pool Features | Pool/Spa Combo |
| Security Features | Closed Circuit Camera(s) |
| Construction Materials | Stick Built |
| Year Built | 2006 |
| View | Lake,Mountain(s),Ski Area,Trees/Woods |
| Stories Count | 3 |
| Topography | Sloping |
| Levels | Three Or More |
| Property Subtype | Single Family Residence |
| County | San Bernardino |
| Property Type | Residential |
| Attached Garage | true |
| Garage Y/N | true |
| Total Rooms | 10 |
| Full Baths | 3 |
| Status | Active |
| ModificationTimestamp | 2026-06-30T00:20:20.390-00:00 |
| City | Big Bear Lake |
| MLS Area | Moonridge |
| Lot Size Units | Square Feet |
| Lot Size Square Feet | 11205 |
| Property Condition | Resale |
| MLS Area Minor | Gen Moonridge |
| Virtual Tour | https://www.tourfactory.com/idxr3244277 |
| Standard Status | Active |
| Occupancy Type | Tenant |
| Property Sub Type Additional | Single Family Residence |
| PostalCity | Big Bear Lake |
Interior Features
| Interior Amenities | Wet Bar,Breakfast Bar,Bay Window,Instant Hot Water,Kitchen/Dining Combo,Vaulted Ceiling(s),Loft,Window Treatments |
|---|---|
| Flooring | Wood,Carpet,Hardwood,Partially Carpeted,Tile |
| Total Fireplaces | 4 |
| Fireplace Features | Bedroom,Family/Living/Great Room,Living Room,Multiple,Stone,Insert |
| Air Conditioning Y/N | true |
| Heating Y/N | true |
| Window Features | Blinds,Double Pane Windows,Drapes |
| Fireplace Y/N | true |
| Half Baths | 2 |
| Laundry Features | Washer Hookup,Dryer Hookup |
| Total Bedrooms | 4 |
| Room Type | Entry/Foyer,Family Room,Game Room,Guest Quarters,Laundry,Loft,Primary Bedroom,Office,Unfinished |
| Total Baths | 5 |
Exterior Features
| Exterior Amenities | Balcony,Concrete Driveway,Deck,Landscaping |
|---|---|
| Parking Features | Attached,Four or more Spaces,Garage,Three Car Garage,Parking Space(s),Garage Door Opener |
| Water Source | Public |
| Lot Size Area | 11205 |
| Foundation Details | Perimeter Wall,Raised |
| Building Area Total | 4304 |
| Lot Dimensions | 101 x 113 |
| Road Surface Type | Paved |
| Frontage Length | 101 |
| Road Frontage Type | City Street |
Amenities
- Foreclosure
- Views
- Short Sale
- New Construction
- Adult 55+
- Lease To Own
- No HOA Fees
- Furnished
- Primary On Main
- Air Conditioning
- Seller Finance
- Green
- Fixer Upper
- Horse
- Golf
- Fireplace
- Deck
- Garage
- Basement
- Pool
Property vs Single Family Average in 92315
Price
Year Built
 Based on information from California Regional Multiple Listing Service, Inc. as of September 10, 2026 6:54 PM UTC This information is for your personal, non-commercial use and may not be used for any purpose other than to identify prospective properties you may be interested in purchasing. Display of MLS data is usually deemed reliable but is NOT guaranteed accurate by the MLS. Buyers are responsible for verifying the accuracy of all information and should investigate the data themselves or retain appropriate professionals. Information from sources other than the Listing Agent may have been included in the MLS data. Unless otherwise specified in writing, Broker/Agent has not and will not verify any information obtained from other sources. The Broker/Agent providing the information contained herein may or may not have been the Listing and/or Selling Agent.
 All information deemed reliable but not guaranteed and should be independently verified. All properties are subject to prior sale, change or withdrawal. Neither listing broker(s) nor REMAX Lakeside - TBD shall be responsible for any typographical errors, misinformation, misprints and shall be held totally harmless.
Property locations as displayed on any map are best approximations only and exact locations should be independently verified.
Lifestyle, neighborhood, and school data ("Supplemental
All information deemed reliable but not guaranteed and should be independently verified. All properties are subject to prior sale, change or withdrawal. Neither listing broker(s) nor REMAX Lakeside - TBD shall be responsible for any typographical errors, misinformation, misprints and shall be held totally harmless.
Property locations as displayed on any map are best approximations only and exact locations should be independently verified.
Lifestyle, neighborhood, and school data ("Supplemental
